 1 / 24
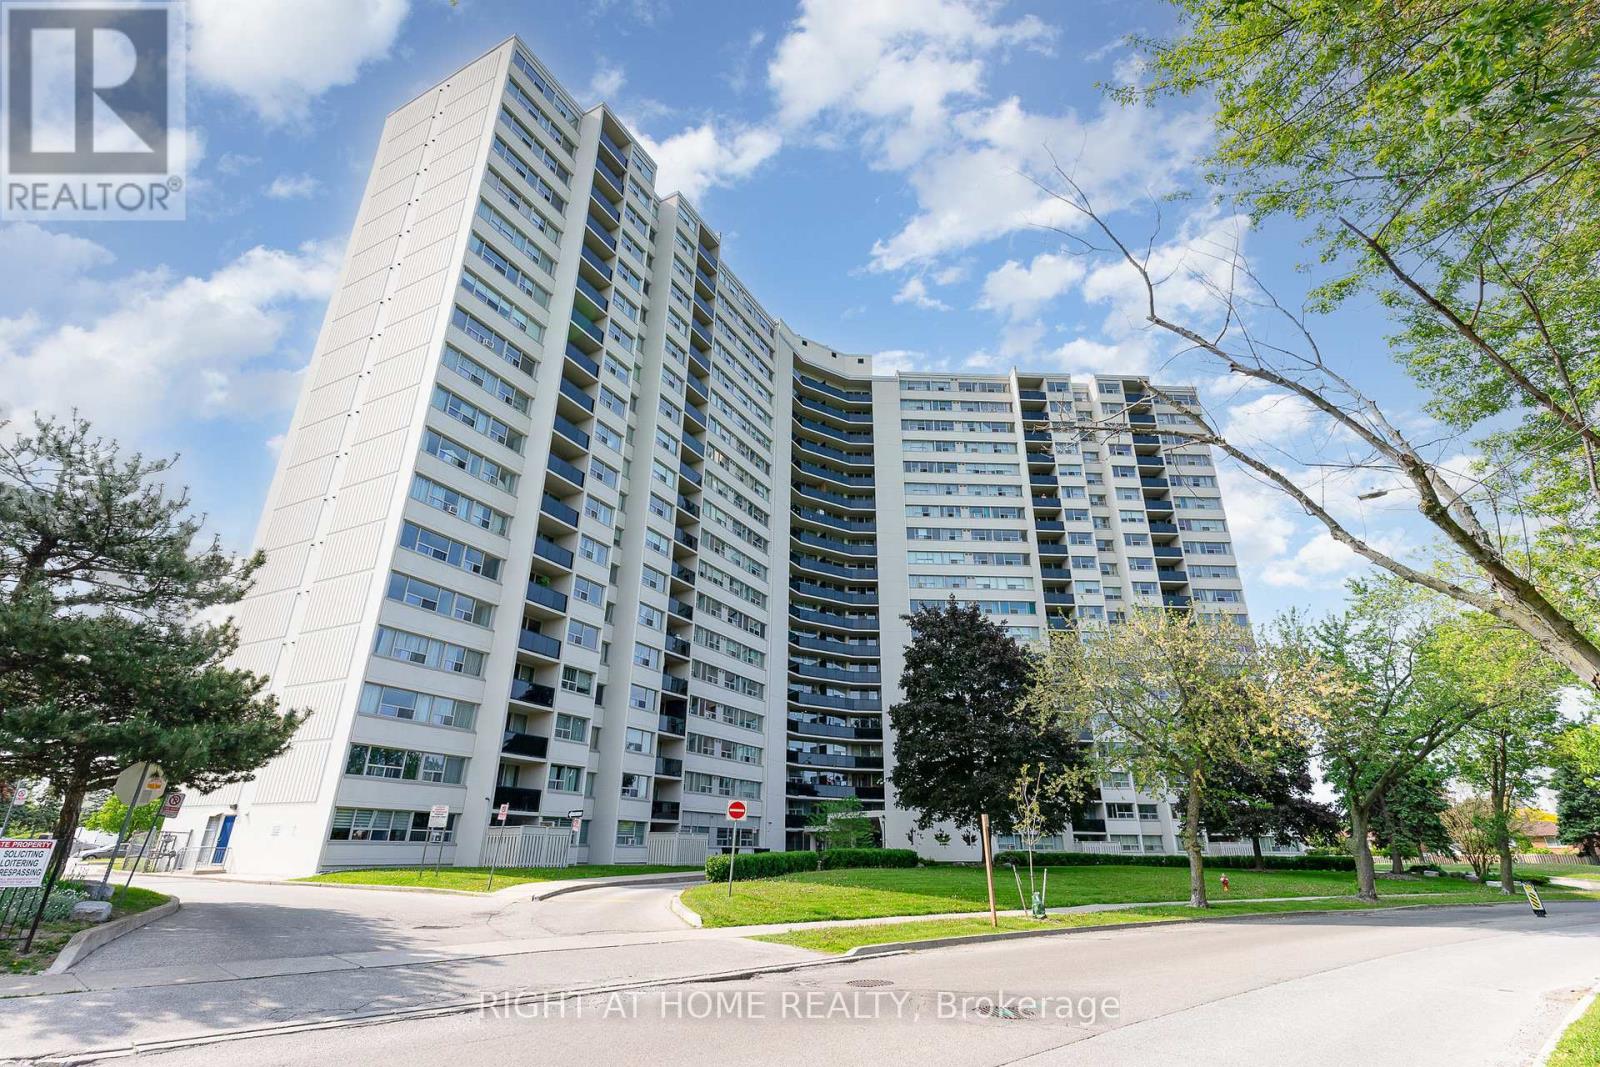
505 - 530 LOLITA GARDENS
Mississauga (Mississauga Valleys), Ontario, L5A3T2
$475,000
Bedrooms
3
Bathrooms
1
Parking
1
About this property
FULLY RENOVATED** bright and spacious 3 bedroom condo, open concept with walk out to one of the biggest balconies in the building. Trespa custom wall for TV unit, pot lights in living/ dining room and kitchen, custom kitchen with plenty of cabinets, quartz countertops, newer stainless steel appliances, plumbing in kitchen redone 5 years ago, hookup for ventless washer/dryer if desired, newer electrical panel. Laminate flooring throughout, recently painted, very clean and well maintained unit. Very well managed building located in desirable neighborhood. Close to schools, public transit, major highways, Square One, parks, shopping. **CABLE TV and HIGH SPEED INTERNET INCLUDED in maintenance fee** (id:66779)
Rooms
| Living room | Main level | — |
| Dining room | Main level | — |
| Kitchen | Main level | — |
| Bedroom | Main level | — |
| Bedroom 2 | Upper Level | — |
| Bedroom 3 | Upper Level | — |
| Bathroom | Upper Level | — |
Details
- Cooling
- Wall unit
- Heating
- Baseboard heaters, Natural gas
- List aor
- Toronto
- Tax year
- 2,025
- Basement
- None
- Flooring
- Laminate
- Appliances
- Refrigerator, Dishwasher, Stove, Microwave, Window Coverings
- Directions
- Cross Streets: Dundas/Cawthra. ** Directions: North of Dundas/West of Cawthra.
- Fireplace
- No
- Lot features
- Balcony, Carpet Free
- Pool features
- Indoor pool
- Structure type
- Apartment
- Association fee
- 927.96
- Association name
- Synapse Property Management Inc.
- Parking features
- Garage, Underground
- Tax annual amount
- 1,860.31
- Building features
- Exercise Centre, Party Room, Sauna, Visitor Parking
- Exterior features
- Concrete, Stucco
- Community features
- School Bus, Pets Allowed With Restrictions
- Bedrooms above grade
- 3
- Property attached
- Yes
- Association fee includes
- Common Area Maintenance, Cable TV, Heat, Electricity, Water, Insurance, Parking
- Association fee frequency
- Monthly
More in Mississauga




The trademarks REALTOR®, REALTORS®, and the REALTOR® logo are controlled by The Canadian Real Estate Association (CREA) and identify real estate professionals who are members of CREA. The trademarks MLS®, Multiple Listing Service® and the associated logos are owned by CREA and identify the quality of services provided by real estate professionals who are members of CREA. Listing data is provided by the REALTOR.ca Data Distribution Facility (DDF®) and is deemed reliable but is not guaranteed accurate by CREA.