 1 / 8
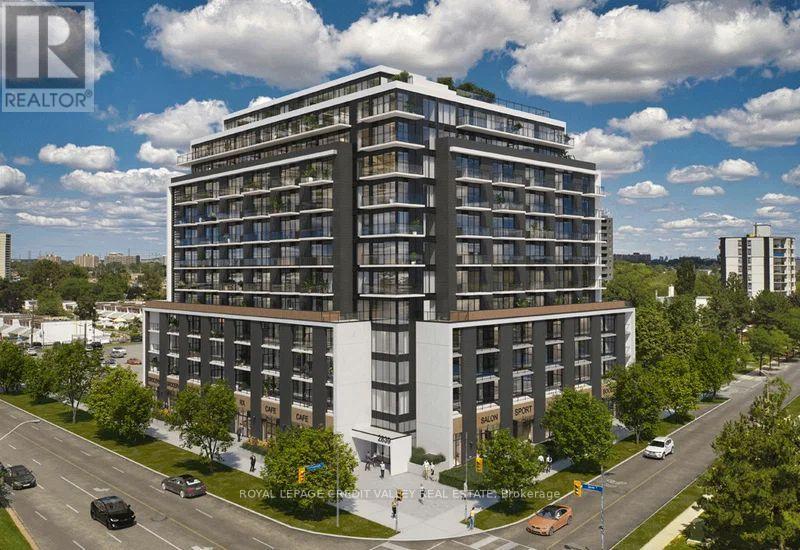
1 / 8505 - 2839 JANE STREET
Toronto (Glenfield-Jane Heights), Ontario, M3N2J5
Price on request
Bedrooms
2
Bathrooms
1
Parking
1
About this property
Stunning 1 Bedroom + Den for lease! Modern, bright 1-bedroom + den unit featuring an open-concept living/dining area, a sleek kitchen with brand-new full-size appliances, quartz countertops & backsplash, in-suite laundry, custom blinds, and a private balcony. Den is perfect for a home office, study, or extra storage. 1 parking space + locker included. Close to the TTC, Line 6 Finch West LRT, Jane/Finch Mall, York Gate Mall, York University, Humber Polytechnic, Highway 400, Parks, libraries, Restaurants, groceries, and everyday amenities. (id:66779)
Rooms
| Dining room | Flat | — |
| Kitchen | Flat | — |
| Den | Flat | — |
Details
- Cooling
- Central air conditioning
- Heating
- Forced air, Natural gas
- List aor
- Toronto
- Basement
- None
- Directions
- Jane & Sheppard
- Fireplace
- No
- Lot features
- Balcony
- Structure type
- Apartment
- Association name
- TBC
- Parking features
- Garage, Underground
- Exterior features
- Concrete
- Community features
- Pets not Allowed
- Architectural style
- Multi-level
- Bedrooms above grade
- 1
- Bedrooms below grade
- 1
- Property attached
- Yes
More in Toronto

The trademarks REALTOR®, REALTORS®, and the REALTOR® logo are controlled by The Canadian Real Estate Association (CREA) and identify real estate professionals who are members of CREA. The trademarks MLS®, Multiple Listing Service® and the associated logos are owned by CREA and identify the quality of services provided by real estate professionals who are members of CREA. Listing data is provided by the REALTOR.ca Data Distribution Facility (DDF®) and is deemed reliable but is not guaranteed accurate by CREA.