 1 / 25
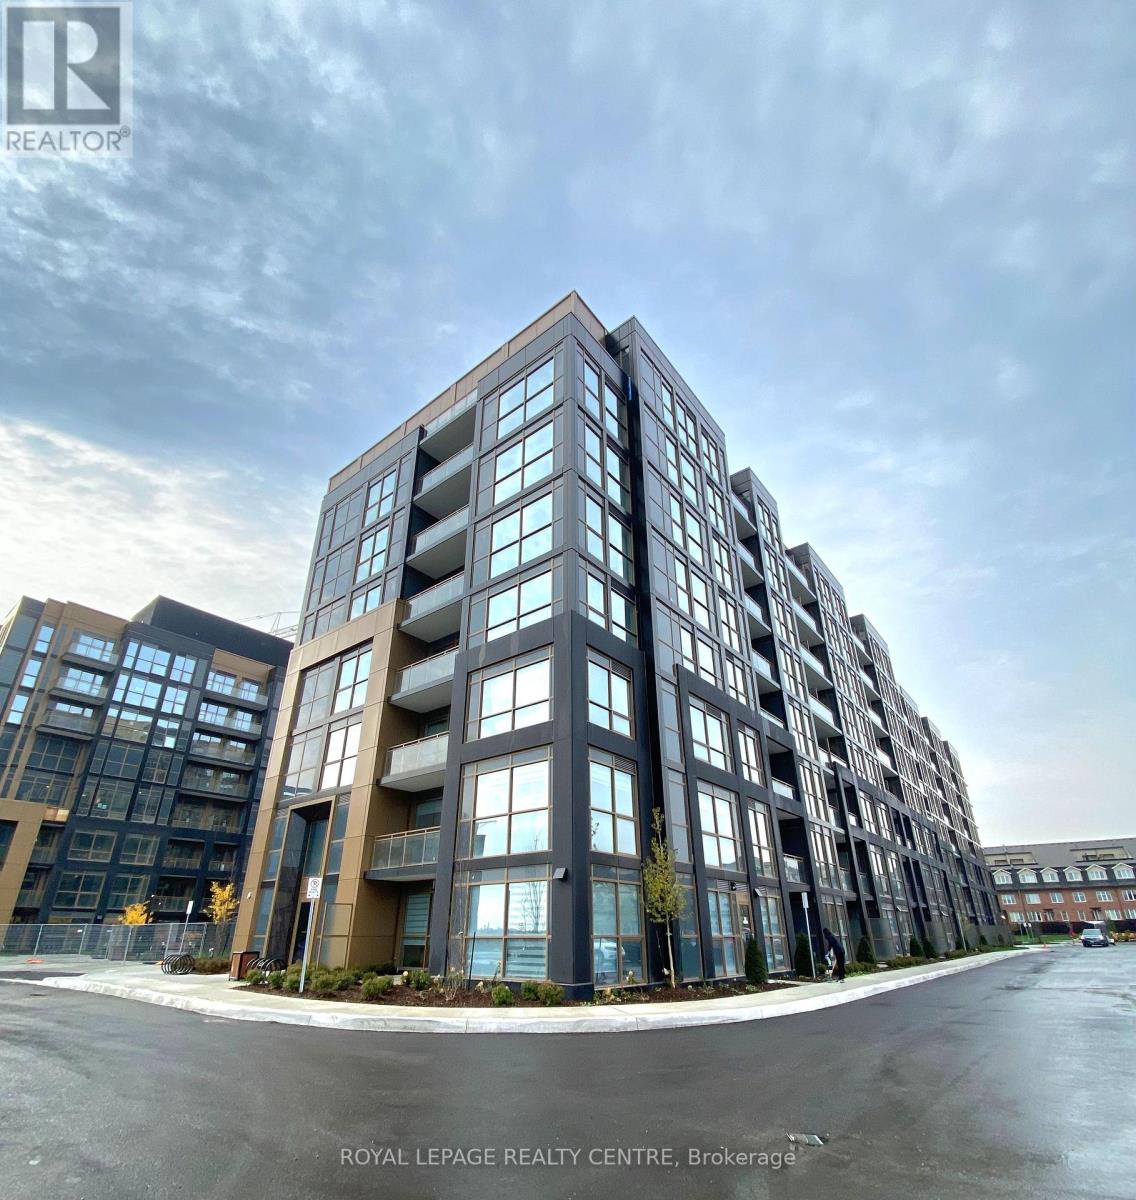
505 - 2343 KHALSA GATE
Oakville (WM Westmount), Ontario, L6M5R6
Price on request
Bedrooms
2
Bathrooms
2
Parking
1
About this property
Trendy One-Bedroom Plus Den With A Glass Door That Can Function As A 2ndBedroom. Close To 600 Sq Ft, 9 Ft Ceilings, Floor To Ceiling Windows. Living Room Walk-Out To Open Balcony. Upgraded Kitchen And Vanity Cabinet, Backsplash, Primary Room Ensuite Shower Door And Tiles, Etc. Located In A Prestigious West Oak Trails Neighbourhood. Unobstructed South Facing View Overlooking The Courtyard. Two Full Bathrooms, One Parking & One Locker. Amazing Amenities: Well-Equipped Gym, Putting Green, Rooftop Lounge & Pool, BBQ Area, Basketball Court, Work/Share Boardroom, Car Wash Station And More. Easy Access To Major Highways, Transit, Schools, Parks, Hospital & Shopping. (id:66779)
Rooms
| Kitchen | Flat | — |
| Living room | Flat | — |
| Primary Bedroom | Flat | — |
| Den | Flat | — |
Details
- Cooling
- Central air conditioning
- Heating
- Forced air, Natural gas
- List aor
- Toronto
- Basement
- None
- Flooring
- Laminate
- Appliances
- Washer, Refrigerator, Dishwasher, Stove, Dryer, Microwave, Window Coverings
- Directions
- Pine Glen Rd/Khalsa Gate
- Fireplace
- No
- Lot features
- Ravine, Balcony
- Structure type
- Apartment
- Association name
- Del Property Management
- Parking features
- Garage, Underground
- Building features
- Storage - Locker, Exercise Centre, Party Room, Security/Concierge, Visitor Parking
- Exterior features
- Concrete
- Security features
- Security guard
- Community features
- Pets Allowed With Restrictions
- Bedrooms above grade
- 1
- Bedrooms below grade
- 1
- Property attached
- Yes
More in Oakville


The trademarks REALTOR®, REALTORS®, and the REALTOR® logo are controlled by The Canadian Real Estate Association (CREA) and identify real estate professionals who are members of CREA. The trademarks MLS®, Multiple Listing Service® and the associated logos are owned by CREA and identify the quality of services provided by real estate professionals who are members of CREA. Listing data is provided by the REALTOR.ca Data Distribution Facility (DDF®) and is deemed reliable but is not guaranteed accurate by CREA.