 1 / 25
505 - 215 FORT YORK BOULEVARD
Toronto (Niagara), Ontario, M5V4A2
Price on request
Bedrooms
2
Bathrooms
2
Parking
1
About this property
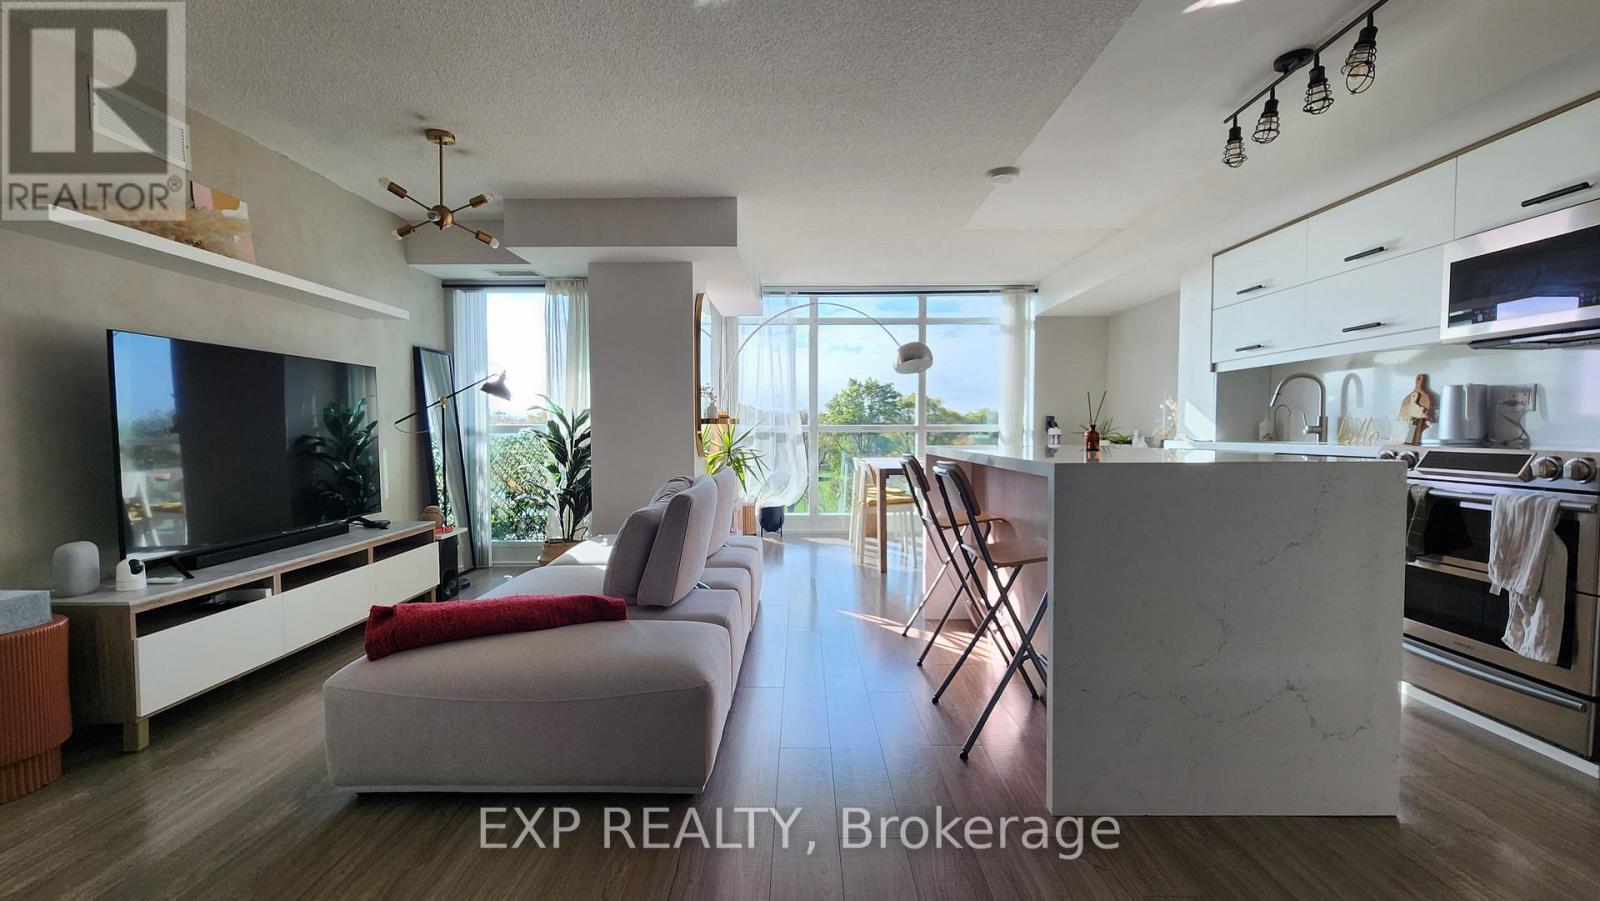
Welcome to this beautifully upgraded urban Oasis, where modern style meets everyday convenience. This well-maintained suite features updated laminate flooring, a renovated kitchen with elegant quartz countertops, premium Samsung and LG appliances, and a brand-new washer and dryer. The unit will be freshly painted before occupancy, creating a bright and welcoming living space. The spacious primary bedroom offers an oversized walk-in closet with ensuite access, providing exceptional storage. Enjoy the added convenience of a café located on the main floor, while a streetcar stop just steps from the building makes commuting effortless. Perfectly situated between scenic parks, the waterfront, and the CNE grounds, this prime location offers endless opportunities for recreation and entertainment. You're also within walking distance of Loblaws, Shoppers Drug Mart, Starbucks, restaurants, and other everyday essentials. Experience the best of city living in a vibrant neighbourhood that combines comfort, convenience, and an unbeatable location. Your ideal urban home awaits. Minutes to Union Station, TTC, Yacht Club, CNE, Etc (id:66779)
Rooms
| Living room | Main level | — |
| Dining room | Main level | — |
| Kitchen | Main level | — |
| Primary Bedroom | Main level | — |
| Bedroom 2 | Main level | — |
Details
- Cooling
- Central air conditioning
- Heating
- Forced air, Natural gas
- List aor
- Toronto
- Basement
- None
- Flooring
- Laminate
- Appliances
- Washer, Refrigerator, Dishwasher, Stove, Dryer, Blinds
- Directions
- Cross Streets: Lakeshore and Bathurst. ** Directions: North side of Lakeshore Blvd and South side of Fort York Blvd.
- Fireplace
- No
- Lot features
- Balcony, Carpet Free
- Structure type
- Apartment
- Association name
- Crossbridge Condominium Service 416-861-0309
- Parking features
- Garage, Underground
- Building features
- Storage - Locker
- Exterior features
- Concrete
- Community features
- Pets Allowed With Restrictions
- Bedrooms above grade
- 2
- Property attached
- Yes
More in Toronto




The trademarks REALTOR®, REALTORS®, and the REALTOR® logo are controlled by The Canadian Real Estate Association (CREA) and identify real estate professionals who are members of CREA. The trademarks MLS®, Multiple Listing Service® and the associated logos are owned by CREA and identify the quality of services provided by real estate professionals who are members of CREA. Listing data is provided by the REALTOR.ca Data Distribution Facility (DDF®) and is deemed reliable but is not guaranteed accurate by CREA.