 1 / 25
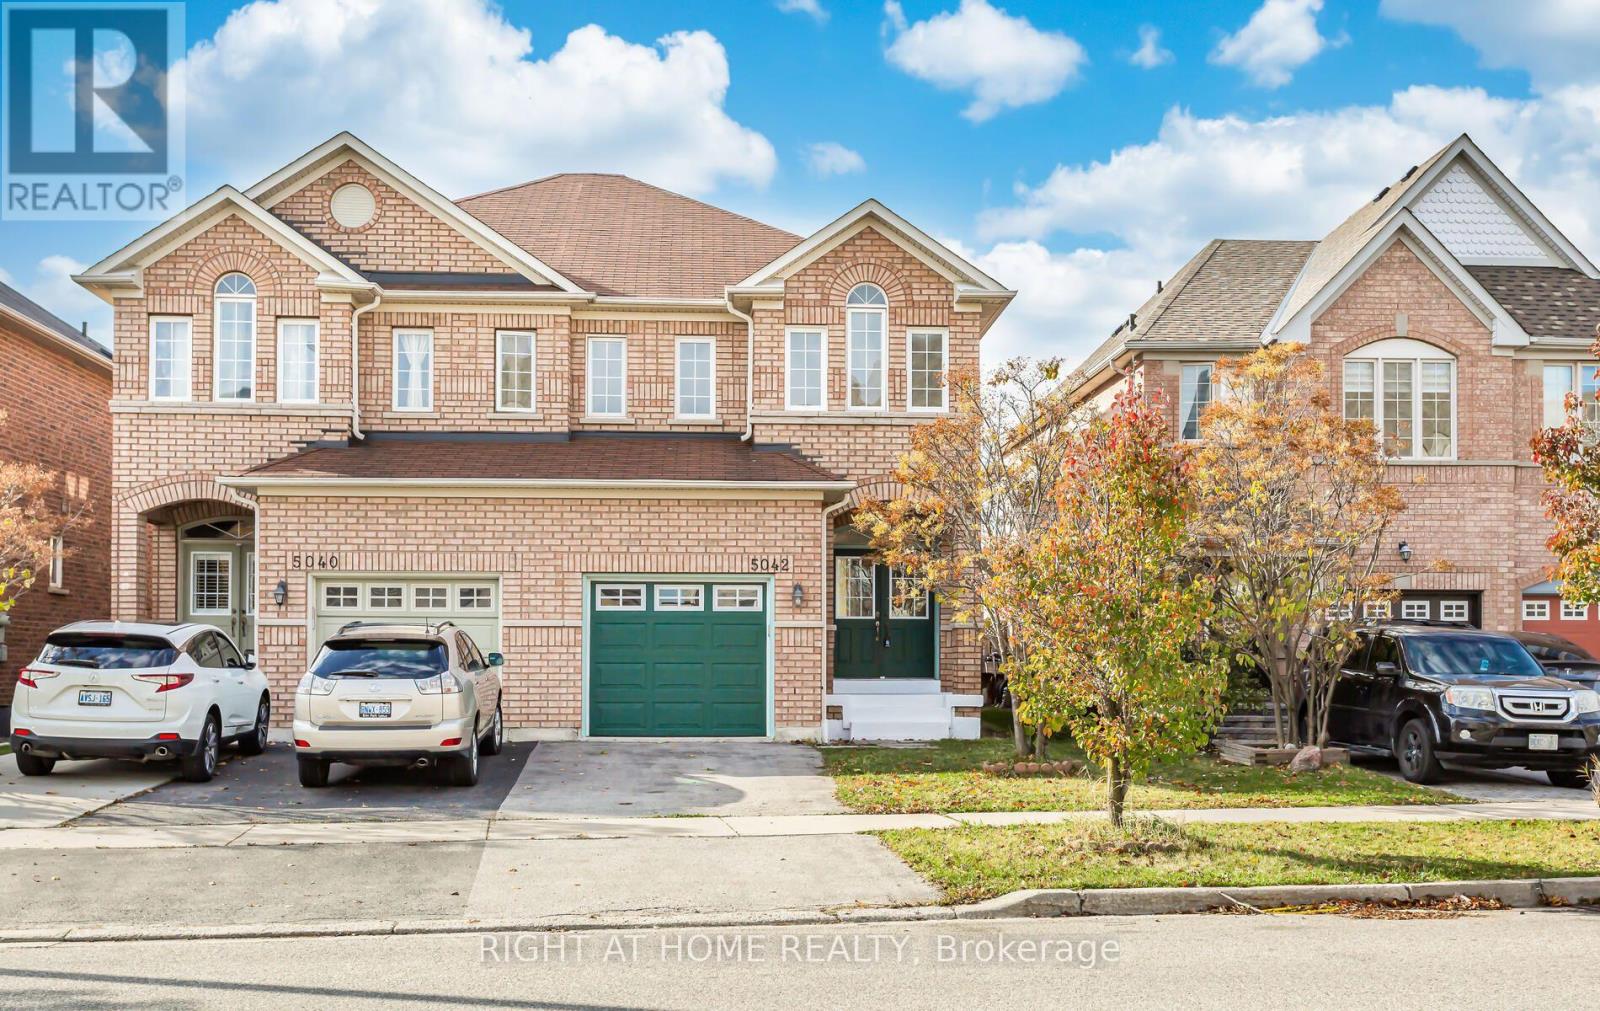
5042 OSCAR PETERSON BOULEVARD
Mississauga (Churchill Meadows), Ontario, L5M7W3
Price on request
Bedrooms
3
Bathrooms
3
Parking
2
About this property
Great Location, Community Park on Front, Entire House, Professionally Steam Cleaned,Painted and Sanitised, Double Door Entry, Rare Deep Lot with Plants of Fruits, Green Belt, No House At The Back, 1950 Sq Feet Finished Area As Per Builder. 9 feet Ceilings, Walk To School,Parks,Shop,Transit,Close To All Major Highways And Amenities Access To Garage From House, New Furnace and Airconditioner, Fridge, Dishwasher, Washer and Dryer. Great area on 2nd floor for Childrens play or computer nook. Great family Neighbourhood With High Rating Schools of Churchill Meadows, Tenant To Pay All Utilities and Hot Water Tank Rent. Photographs Used From Preveous Listing. Basement Finished Professionally By Builder. Landlord Would Like To Meet The New Tenants Before Signing of The Lease. (id:66779)
Rooms
| Dining room | Main level | — |
| Kitchen | Main level | — |
| Eating area | Main level | — |
| Primary Bedroom | Second level | — |
| Bedroom 2 | Second level | — |
| Bedroom 3 | Second level | — |
| Other | Second level | — |
| Family room | Basement | — |
Details
- Sewer
- Sanitary sewer
- Cooling
- Central air conditioning
- Fencing
- Fenced yard
- Heating
- Forced air, Natural gas
- List aor
- Toronto
- Stories
- 2
- Basement
- Partially finished, N/A
- Flooring
- Hardwood, Carpeted
- Appliances
- Washer, Refrigerator, Dishwasher, Stove, Dryer, Water Heater
- Directions
- Cross Streets: Winston Churchl x Eglinton Ave. ** Directions: Right at Oscar Peterson Blvd from Eglinton Ave W.
- Fireplace
- No
- Lot features
- Conservation/green belt
- Water source
- Municipal water
- Structure type
- House
- Parking features
- Attached Garage, Garage
- Exterior features
- Brick
- Foundation details
- Unknown
- Lot size dimensions
- 24.2 x 129.8 FT
- Bedrooms above grade
- 3
- Property attached
- Yes
More in Mississauga

The trademarks REALTOR®, REALTORS®, and the REALTOR® logo are controlled by The Canadian Real Estate Association (CREA) and identify real estate professionals who are members of CREA. The trademarks MLS®, Multiple Listing Service® and the associated logos are owned by CREA and identify the quality of services provided by real estate professionals who are members of CREA. Listing data is provided by the REALTOR.ca Data Distribution Facility (DDF®) and is deemed reliable but is not guaranteed accurate by CREA.