 1 / 25
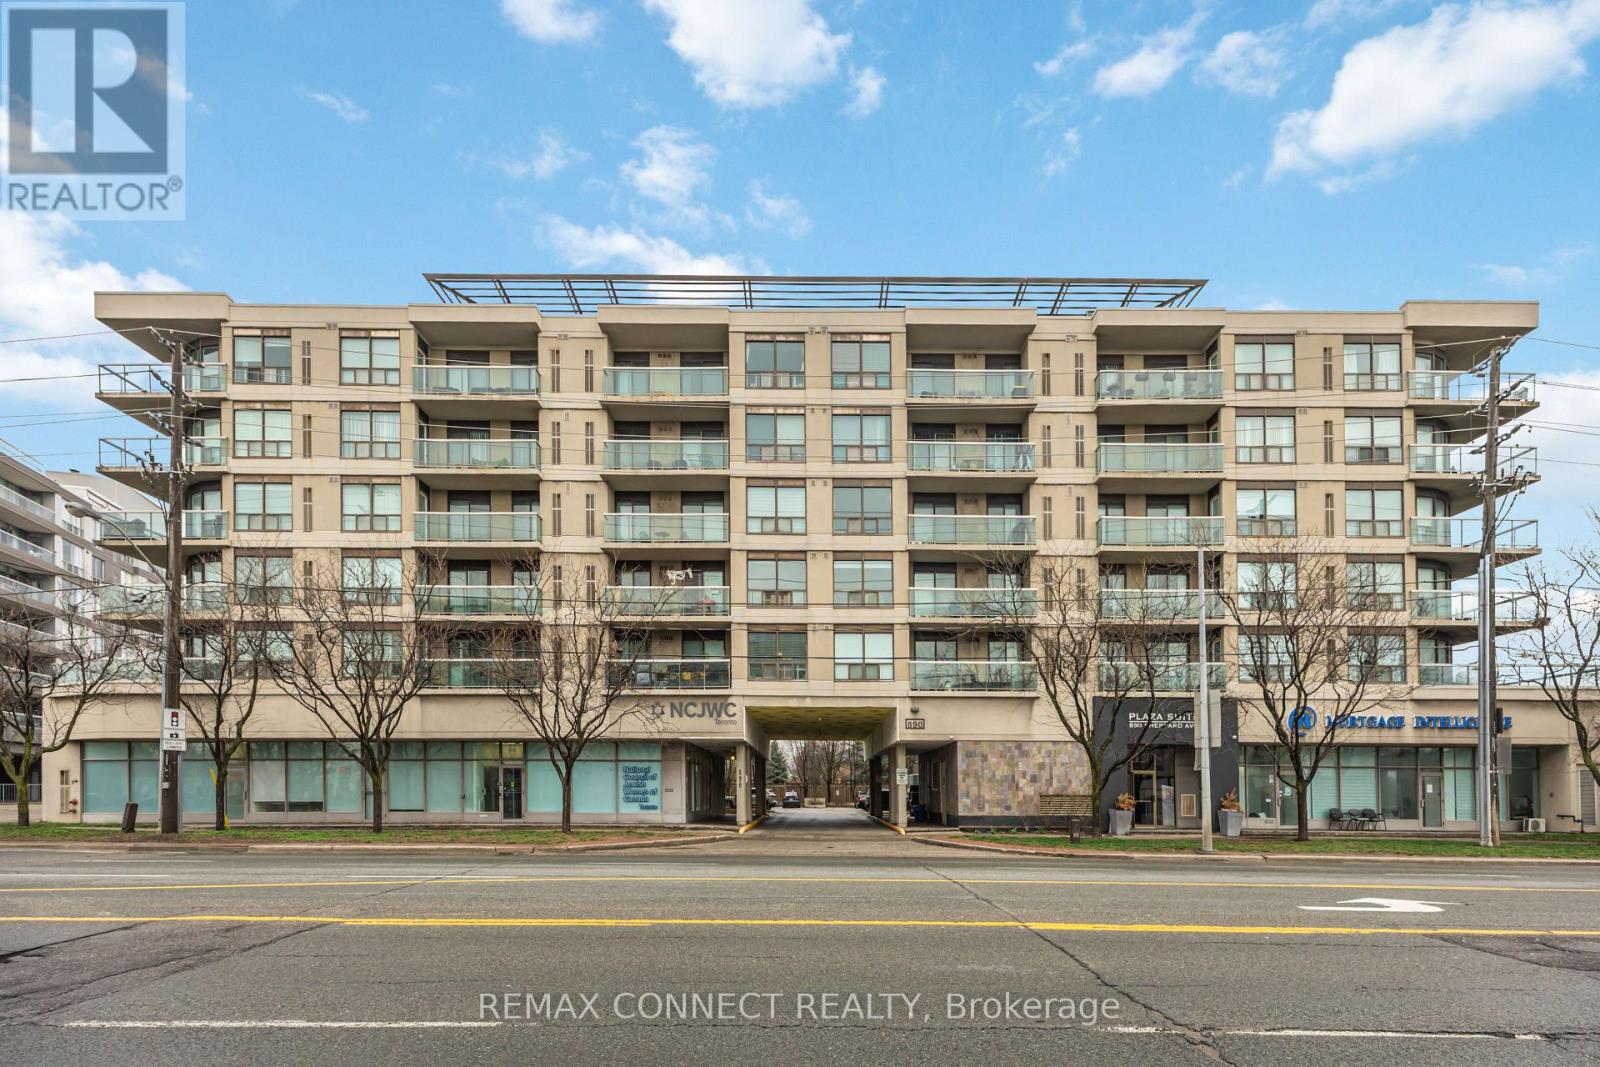
504 - 890 SHEPPARD AVENUE W
Toronto (Bathurst Manor), Ontario, M3H2T5
$589,900
Bedrooms
2
Bathrooms
2
Parking
1
About this property
Welcome to this two-bedroom condo situated in this boutique styled building that offers a family friendly atmosphere. It features a sought-after split plan bedroom layout along with an open concept living area. There are two access points to the spacious balcony, one from the living room and another from the primary bedroom. The primary bedroom is equipped with a four-piece ensuite and laundry facilities. Residents enjoy access to a newly renovated gym, sauna, party/meeting room, and a recently upgraded rooftop patio that includes two BBQs, visitor parking, and secure entry. This condo is ideally located in the highly sought-after William Lyon Mackenzie C.I. school district and is just a short walk from Sheppard West Station, Yorkdale Mall, Costco, Downsview Park, Earl Bales Park, York University, Highway 401, Allen Road, and various community centers. It boasts a fantastic location and a wonderful community! This property is an excellent opportunity for first-time buyers or those looking to downsize. It is turnkey ready! (id:66779)
Rooms
| Living room | Main level | — |
| Dining room | Main level | — |
| Kitchen | Main level | — |
| Primary Bedroom | Main level | — |
| Bedroom 2 | Main level | — |
Details
- View
- View
- Cooling
- Central air conditioning
- Heating
- Forced air, Natural gas
- List aor
- Toronto
- Basement
- None
- Flooring
- Laminate, Carpeted, Ceramic
- Appliances
- Washer, Refrigerator, Dishwasher, Stove, Dryer, Blinds, Window Coverings
- Directions
- Cross Streets: Wilson Hts Blvd/Shep. ** Directions: Wilson Heights / Sheppard Ave.
- Fireplace
- No
- Lot features
- Balcony
- Structure type
- Apartment
- Association fee
- 679.66
- Association name
- Ace Management
- Parking features
- Garage, Underground
- Tax annual amount
- 2,662
- Building features
- Storage - Locker, Exercise Centre, Recreation Centre
- Exterior features
- Concrete, Stucco
- Community features
- Pets Allowed With Restrictions
- Bedrooms above grade
- 2
- Property attached
- Yes
- Association fee includes
- Common Area Maintenance, Water, Insurance, Parking
- Association fee frequency
- Monthly
More in Toronto




The trademarks REALTOR®, REALTORS®, and the REALTOR® logo are controlled by The Canadian Real Estate Association (CREA) and identify real estate professionals who are members of CREA. The trademarks MLS®, Multiple Listing Service® and the associated logos are owned by CREA and identify the quality of services provided by real estate professionals who are members of CREA. Listing data is provided by the REALTOR.ca Data Distribution Facility (DDF®) and is deemed reliable but is not guaranteed accurate by CREA.