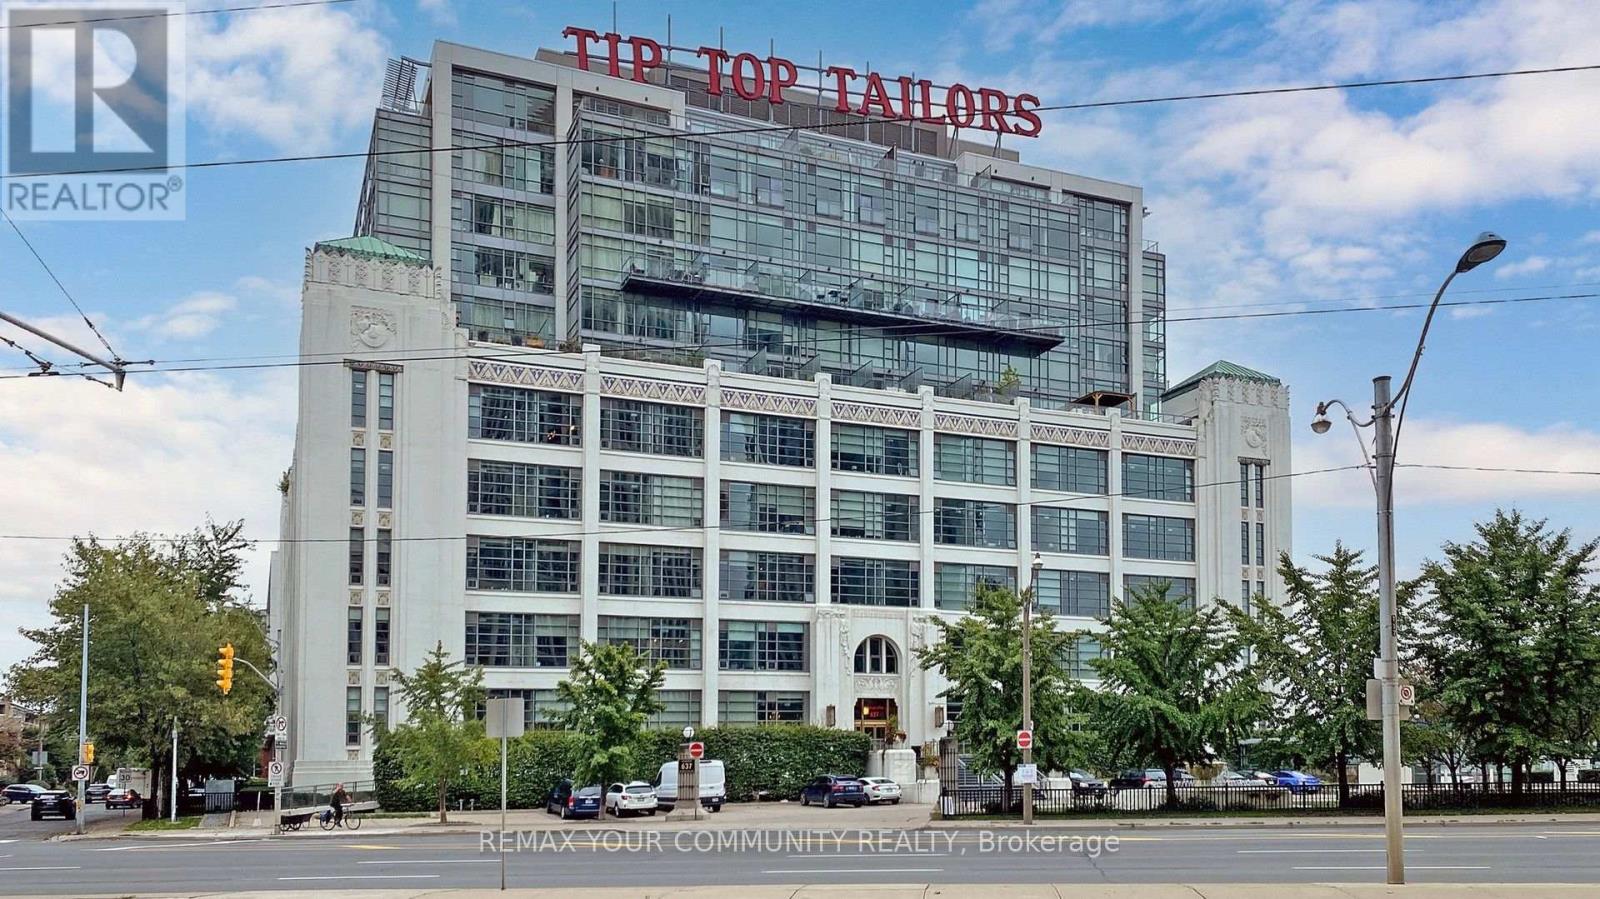
 1 / 25
504 - 637 LAKE SHORE BOULEVARD
Toronto (Niagara), Ontario, M5V3J6
Price on request
Bedrooms
1
Bathrooms
2
Parking
1
About this property
Experience the perfect blend of historic charm and modern luxury at the iconic Tip Top Lofts. This stunning 1 bedroom plus den, 2 bathroom loft features soaring 13.5 ft exposed concrete ceilings and an open concept design that creates an impressive sense of space. Floor to ceiling southeast facing windows fill the home with natural light while overlooking the beautifully landscaped courtyard with partial harbour views. The chef inspired kitchen is equipped with custom cabinetry, premium industrial style appliances, and generous workspace, making it ideal for both entertaining and everyday living. Elegant engineered hardwood flooring runs throughout, complemented by a spacious primary bedroom, versatile den, ensuite laundry, one underground parking space, and a private locker conveniently located just steps from the suite. Rent includes all utilities, high speed internet, and access to exceptional building amenities. Enjoy waterfront living just minutes from parks, trails, restaurants, transit, Billy Bishop Airport, and Toronto's vibrant downtown core. (id:66779)
Rooms
| Living room | Flat | — |
| Dining room | Flat | — |
| Kitchen | Flat | — |
| Primary Bedroom | Flat | — |
Details
- View
- City view
- Cooling
- Central air conditioning
- Heating
- Forced air, Natural gas
- List aor
- Toronto
- Basement
- None
- Flooring
- Hardwood
- Appliances
- Range
- Directions
- [Bathurst St & Lake Shore Blvd W
- Fireplace
- No
- Lot features
- Carpet Free
- Structure type
- Apartment
- Association name
- First Service Residential
- Parking features
- Garage, Underground
- Building features
- Storage - Locker
- Exterior features
- Concrete, Brick
- Community features
- Pets Allowed With Restrictions
- Architectural style
- Loft
- Bedrooms above grade
- 1
- Property attached
- Yes
More in Toronto




The trademarks REALTOR®, REALTORS®, and the REALTOR® logo are controlled by The Canadian Real Estate Association (CREA) and identify real estate professionals who are members of CREA. The trademarks MLS®, Multiple Listing Service® and the associated logos are owned by CREA and identify the quality of services provided by real estate professionals who are members of CREA. Listing data is provided by the REALTOR.ca Data Distribution Facility (DDF®) and is deemed reliable but is not guaranteed accurate by CREA.