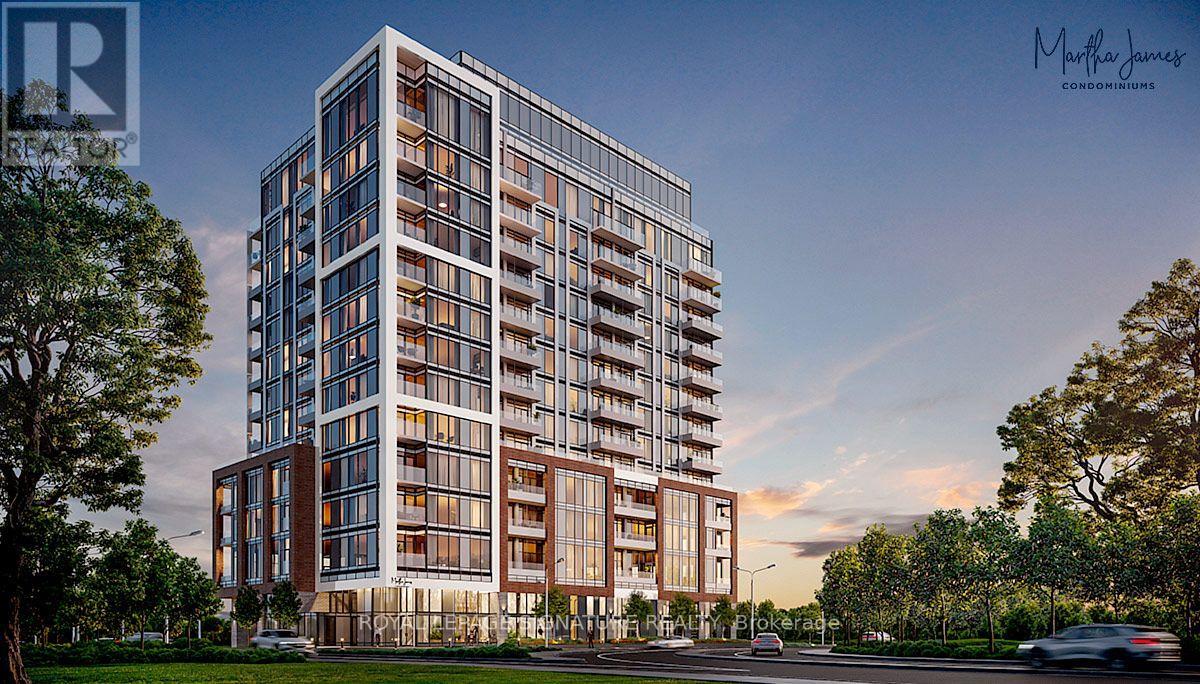
 1 / 20
504 - 2088 JAMES STREET
Burlington (Brant), Ontario, L7R0H2
Price on request
Bedrooms
2
Bathrooms
2
Parking
1
About this property
Urban Living In The Heart Of Burlington! This 1 Bed + Den (With Door) & 2 Full Bath Suite Is The Epitome Of Modern Lifestyle Waterfront Living. Open Living Space With A Large Living Area & Walk-Out To Your Own Massive 184 Sq Ft Private Terrace. 10 Foot Ceilings, Granite Counters Throughout, Large Window In Master, Spacious Enclosed Den, Unobstructed Downtown & LAKE Views Are Only Some Of The Reasons You Will Fall In Love With This Gem. Prime Location, Walking Distance To Exquisite Dining & Art, Historic Downtown Core, Famous Burlington Waterfront Pier & Trail. Luxury Amenities Like 24 HR Concierge, Yoga Studio, Fitness Centre, Party Room, Private Dining, Outdoor BBQ, Outdoor Terrace, Loft Lounge Are Going To Be At Your Fingertips. This Unit is a Must See and Won't Last Long!! One Parking & Internet Included. Pictures were taken before tenant moved in. (id:66779)
Rooms
| Living room | Main level | — |
| Dining room | Main level | — |
| Kitchen | Main level | — |
| Primary Bedroom | Main level | — |
| Den | Main level | — |
Details
- View
- Lake view, View
- Cooling
- Central air conditioning
- Heating
- Forced air, Natural gas
- List aor
- Toronto
- Basement
- None
- Flooring
- Laminate
- Appliances
- Range, Oven - Built-In
- Directions
- Brant / James
- Fireplace
- No
- Lot features
- Elevator, Carpet Free, In suite Laundry
- Structure type
- Apartment
- Association name
- Melbourne PM
- Parking features
- Garage, Underground
- Building features
- Exercise Centre, Recreation Centre, Security/Concierge
- Exterior features
- Concrete
- Community features
- Pets Allowed With Restrictions
- Bedrooms above grade
- 1
- Bedrooms below grade
- 1
- Property attached
- Yes
More in Burlington


The trademarks REALTOR®, REALTORS®, and the REALTOR® logo are controlled by The Canadian Real Estate Association (CREA) and identify real estate professionals who are members of CREA. The trademarks MLS®, Multiple Listing Service® and the associated logos are owned by CREA and identify the quality of services provided by real estate professionals who are members of CREA. Listing data is provided by the REALTOR.ca Data Distribution Facility (DDF®) and is deemed reliable but is not guaranteed accurate by CREA.