 1 / 25
504 - 1461 LAWRENCE AVENUE W
Toronto (Brookhaven-Amesbury), Ontario, M6L0A6
$619,800
Bedrooms
3
Bathrooms
2
Parking
1
About this property
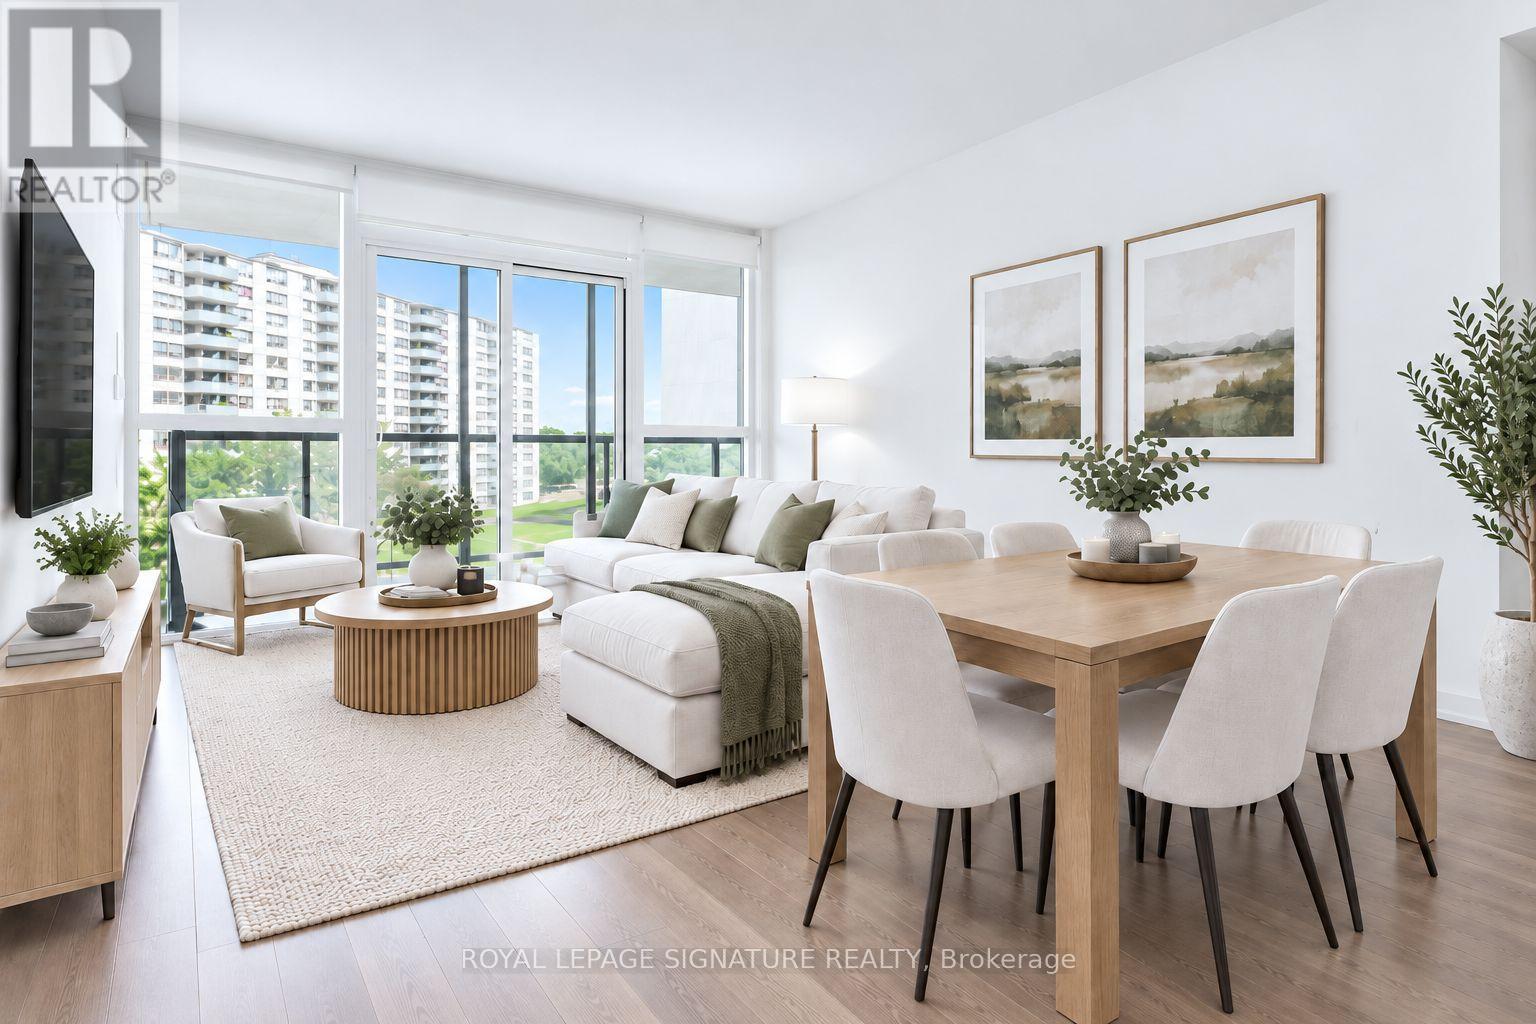
Spacious, Bright and Clean! Welcome to this sun-filled, inviting 3-bedroom condo, thoughtfully designed for effortless everyday living. Its bright, open-concept layout feels spacious and seamless, with no wasted space. The full-sized kitchen features modern appliances and a generous island-perfect for cooking, gathering, and entertaining. Floor-to-ceiling windows fill the condo with an abundance of natural light and frame unobstructed views, while the large balcony creates a lovely outdoor space. Two full bathrooms add everyday comfort, while included parking and a locker offer welcome convenience. Freshly painted and professionally cleaned, this home is move-in ready. A+ Location - TTC at your door, walkable to Metro, banks, pharmacies, cafés, restaurants, and daily essentials & quick access to Highways 401/400. Welcome Home! (id:66779)
Rooms
| Living room | Flat | — |
| Dining room | Flat | — |
| Kitchen | Flat | — |
| Primary Bedroom | Flat | — |
| Bedroom 2 | Flat | — |
| Bedroom 3 | Flat | — |
Details
- Cooling
- Central air conditioning
- Heating
- Forced air, Natural gas
- List aor
- Toronto
- Basement
- None
- Flooring
- Laminate
- Appliances
- Washer, Refrigerator, Dishwasher, Stove, Dryer, Microwave, Window Coverings
- Directions
- Lawrence Ave W & Keele St
- Fireplace
- No
- Lot features
- Balcony, Carpet Free
- Structure type
- Apartment
- Association fee
- 770.82
- Association name
- Crossbridge Condominium Services
- Parking features
- Garage, Underground
- Tax annual amount
- 2,662.57
- Building features
- Storage - Locker, Exercise Centre, Party Room, Security/Concierge, Visitor Parking
- Exterior features
- Concrete
- Security features
- Smoke Detectors
- Community features
- Pets Allowed With Restrictions
- Bedrooms above grade
- 3
- Property attached
- Yes
- Association fee includes
- Common Area Maintenance, Heat, Water, Insurance, Parking
- Association fee frequency
- Monthly
More in Toronto




The trademarks REALTOR®, REALTORS®, and the REALTOR® logo are controlled by The Canadian Real Estate Association (CREA) and identify real estate professionals who are members of CREA. The trademarks MLS®, Multiple Listing Service® and the associated logos are owned by CREA and identify the quality of services provided by real estate professionals who are members of CREA. Listing data is provided by the REALTOR.ca Data Distribution Facility (DDF®) and is deemed reliable but is not guaranteed accurate by CREA.