 1 / 23
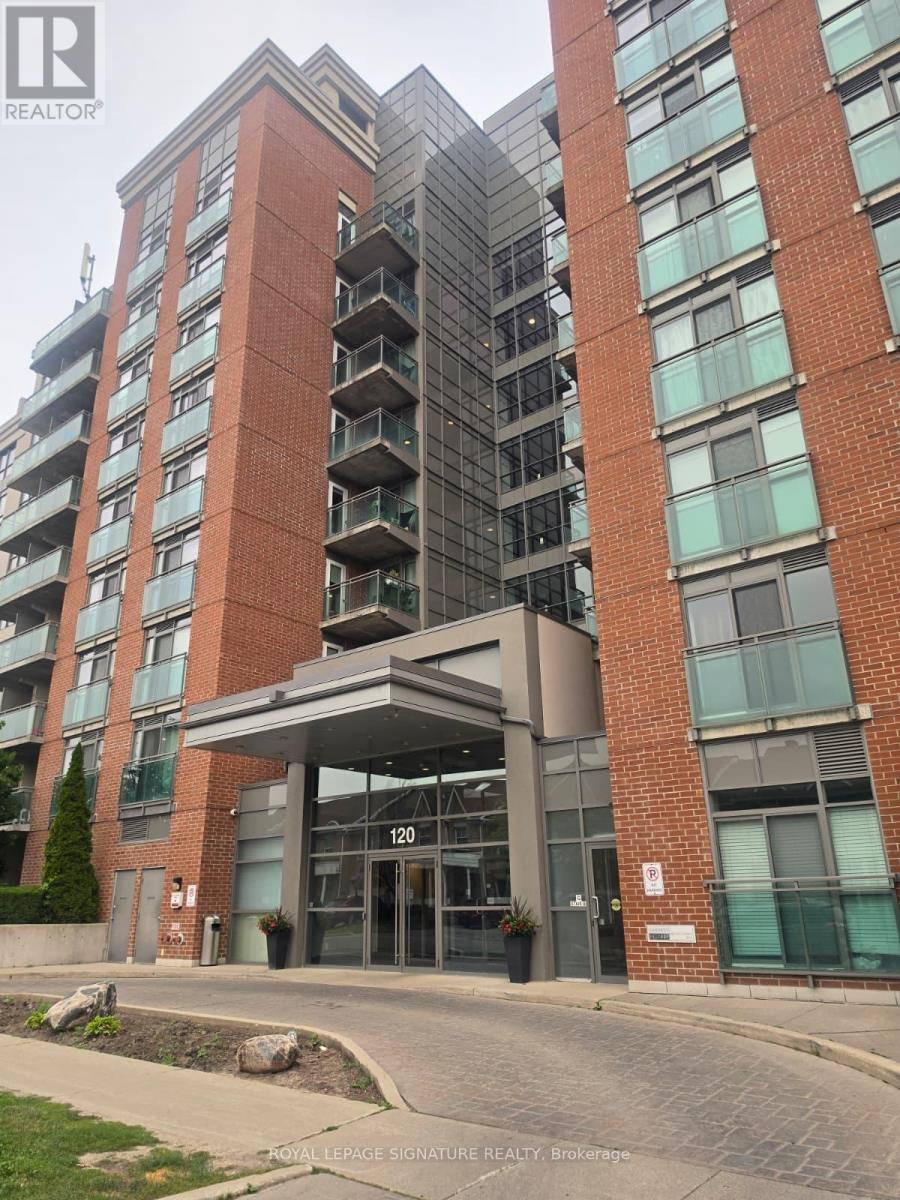
504 - 120 DALLIMORE CIRCLE
Toronto (Banbury-Don Mills), Ontario, M3C4J1
Price on request
Bedrooms
1
Bathrooms
1
Parking
1
About this property
Welcome to this bright and modern 655 sq. ft. condo offering spectacular unobstructed views and a functional open-concept layout. Features include laminate flooring throughout, stainless steel appliances, granite countertop, convenient in-suite laundry, and private double balconie accessible from both the family room and the bedroom perfect for relaxing or entertaining. One underground parking space is included. Ideally situated in a family-friendly neighborhood ,this condo is just 10-minute walk to the Shops at Don Mills, approximately 10-minute drive to Downtown Toronto, and close to the Eglinton Crosstown LRT, TTC, major highways, shopping, dining, and everyday conveniences. Enjoy outstanding building amenities including a 24-hour concierge, fully equipped fitness centre, indoor swimming pool, media room, billiards room, and a beautifully landscaped outdoor BBQ patio. An exceptional lease opportunity combining modern comfort, convenience, and an unbeatable location. (id:66779)
Details
- Cooling
- Central air conditioning
- Heating
- Forced air, Natural gas
- List aor
- Toronto
- Basement
- None
- Appliances
- Washer, Refrigerator, Dishwasher, Stove, Dryer, Window Coverings
- Directions
- DON MILLS/GREENBELT/MYNFORD
- Fireplace
- No
- Lot features
- Balcony, Carpet Free
- Structure type
- Apartment
- Association name
- A.A.PROPERTY MANAGEMENT 416-391-2224
- Parking features
- Garage, Underground
- Building features
- Exercise Centre, Recreation Centre, Sauna, Security/Concierge
- Exterior features
- Concrete
- Community features
- Pets Allowed With Restrictions
- Bedrooms above grade
- 1
- Property attached
- Yes
More in Toronto




The trademarks REALTOR®, REALTORS®, and the REALTOR® logo are controlled by The Canadian Real Estate Association (CREA) and identify real estate professionals who are members of CREA. The trademarks MLS®, Multiple Listing Service® and the associated logos are owned by CREA and identify the quality of services provided by real estate professionals who are members of CREA. Listing data is provided by the REALTOR.ca Data Distribution Facility (DDF®) and is deemed reliable but is not guaranteed accurate by CREA.