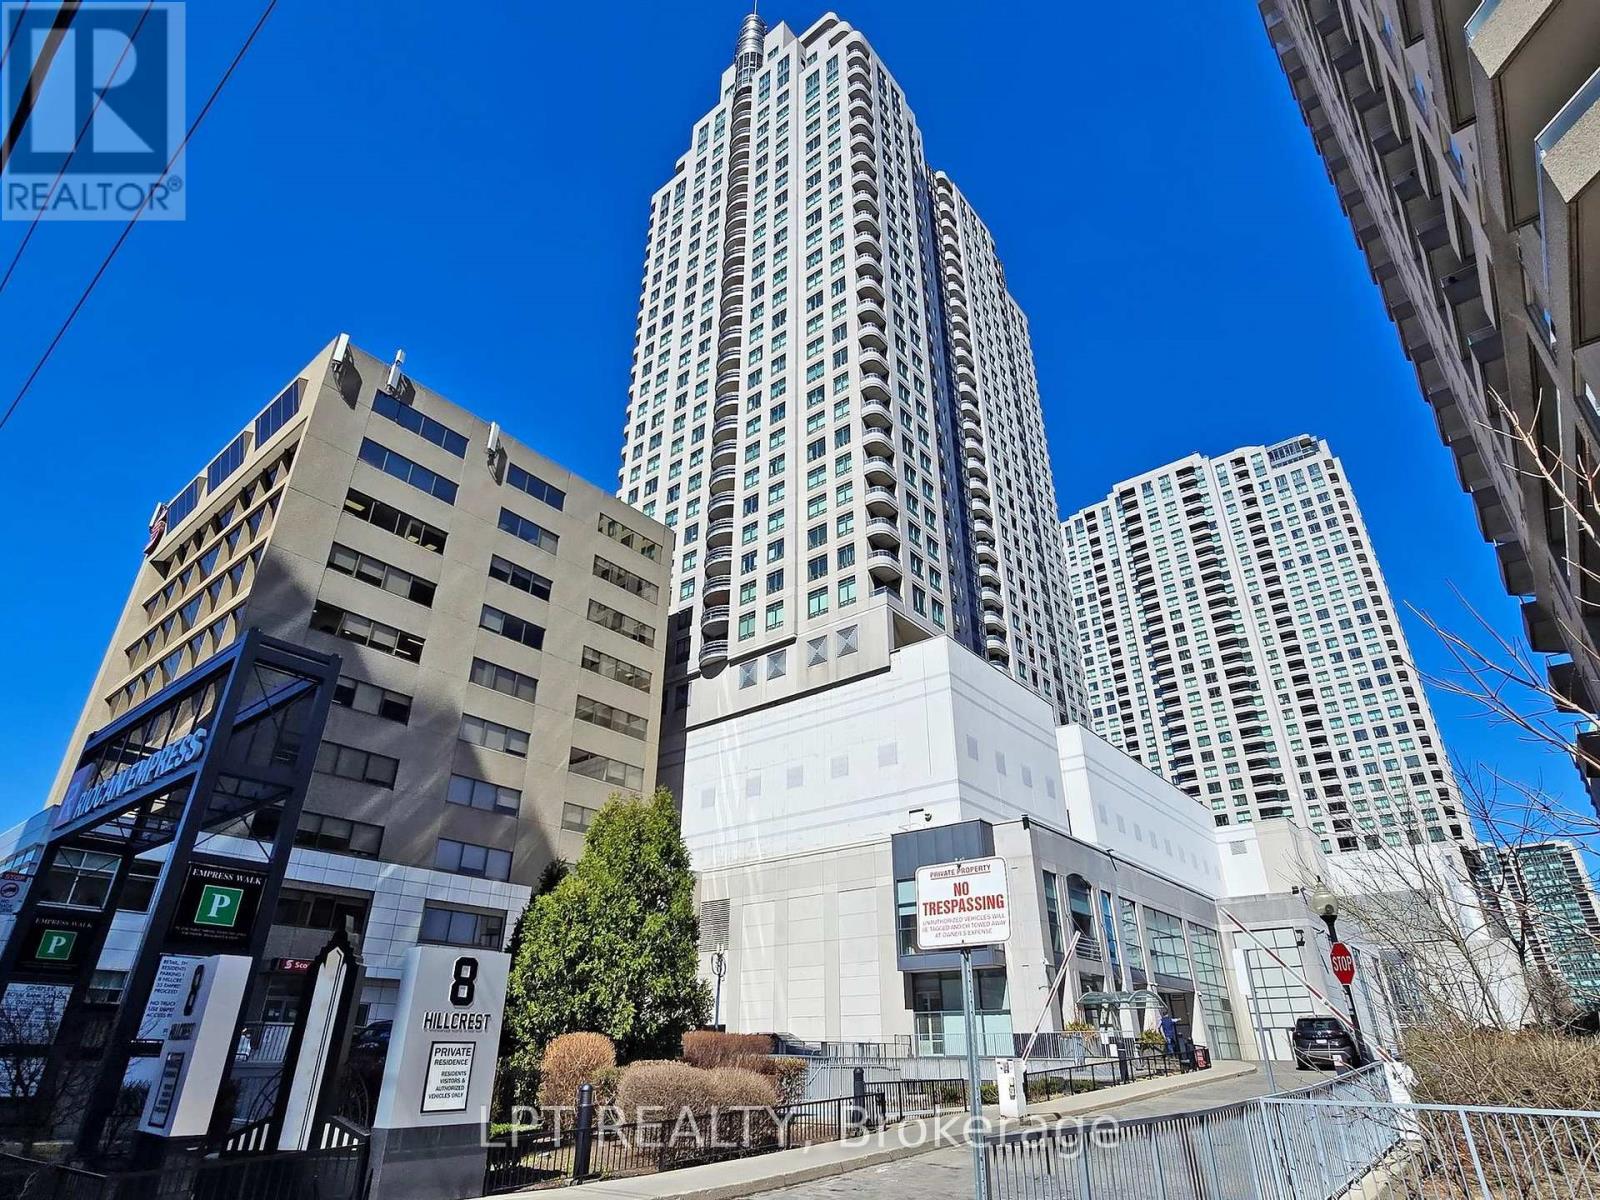
 1 / 25
503 - 8 HILLCREST AVENUE
Toronto (Willowdale East), Ontario, M2N3N5
Price on request
Bedrooms
1
Bathrooms
1
Parking
1
About this property
Welcome to Unit 503 at Empress Walk a bright, west-facing one-bedroom with a clear view over Mel Lastman Square from the 5th floor. The layout is smart and efficient, with updated stainless steel appliances, open-concept living space, and a walk-out balcony. Comes with a premiumunderground parking spot. You're steps from everything: subway, Loblaws, library, theatre, and shops no need to head outside in winter.Available for Dec 1st, 2026 (id:66779)
Rooms
| Living room | Ground level | — |
| Dining room | Ground level | — |
| Kitchen | Ground level | — |
| Primary Bedroom | Ground level | — |
Details
- Cooling
- Central air conditioning
- Heating
- Forced air, Natural gas
- List aor
- Toronto
- Basement
- None
- Flooring
- Laminate
- Appliances
- Washer, Refrigerator, Dishwasher, Stove, Dryer, Hood Fan, Window Coverings
- Directions
- Cross Streets: Yonge/Sheppard. ** Directions: go north of sheppard off of and Yonge.
- Fireplace
- No
- Lot features
- Balcony, Carpet Free
- Structure type
- Apartment
- Association name
- Crossbridge
- Parking features
- Garage, Underground
- Building features
- Exercise Centre, Recreation Centre, Sauna
- Exterior features
- Concrete
- Security features
- Security guard
- Community features
- Pets not Allowed
- Bedrooms above grade
- 1
- Property attached
- Yes
More in Toronto




The trademarks REALTOR®, REALTORS®, and the REALTOR® logo are controlled by The Canadian Real Estate Association (CREA) and identify real estate professionals who are members of CREA. The trademarks MLS®, Multiple Listing Service® and the associated logos are owned by CREA and identify the quality of services provided by real estate professionals who are members of CREA. Listing data is provided by the REALTOR.ca Data Distribution Facility (DDF®) and is deemed reliable but is not guaranteed accurate by CREA.