 1 / 25
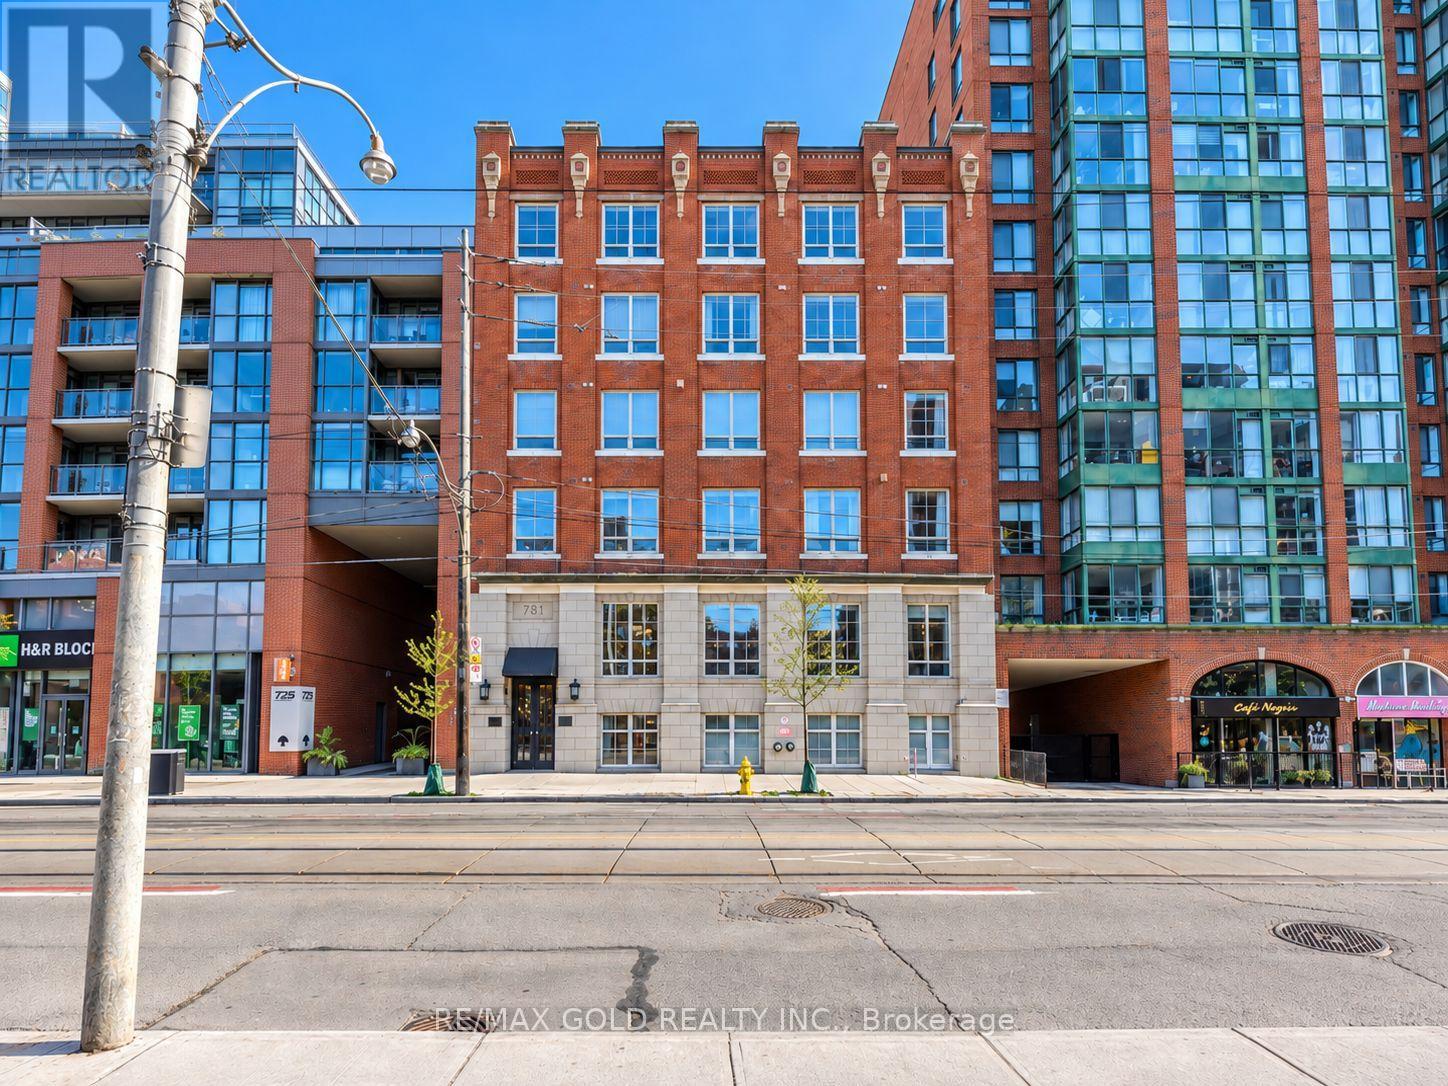
503 - 781 KING STREET W
Toronto (Niagara), Ontario, M5V1N4
$1,249,999
Bedrooms
1
Bathrooms
2
Parking
1
About this property
Located in the heart of King St W, just minutes from Toronto's renowned nightlife, restaurants, and entertainment, Unit 503 is a spectacular 1,200 sq. ft. loft in a historic garment factory. Fully renovated with over 250k invested in upgrades, this exceptional residence seamlessly blends original character with sophisticated modern design. Original wood features and soaring 10-foot ceilings are complemented by elegant herringbone flooring, creating a warm and refined atmosphere throughout. The chef-inspired kitchen features striking Kolkata Verde countertops with a waterfall island, sleek black cabinetry, and upgraded appliances, including a built-in oven and range, refrigerator, dishwasher, and stacked washer and dryer. A modern bar with a dedicated wine fridge adds the perfect touch for entertaining. The spacious primary retreat offers a luxurious ensuite with double sinks, a deep soaking tub, and a glass-enclosed shower featuring a steam room. Both the primary bathroom and powder room are finished with sophisticated full-height tiling and carefully selected contemporary fixtures. At the center of the loft, an Italian lime Romario-washed dividing wall with a dramatic double-sided fireplace creates a striking architectural focal point while thoughtfully defining the living spaces. Additional features include a dedicated storage room with custom shelving and hooks, plus an extended closet outfitted with custom organizers for exceptional storage. A rare opportunity to own a meticulously renovated loft that pairs authentic Toronto character with elevated contemporary finishes all in one of the city's most vibrant neighborhoods. (id:66779)
Rooms
| Living room | Ground level | — |
| Dining room | Ground level | — |
| Kitchen | Ground level | — |
| Bedroom | Ground level | — |
Details
- Cooling
- Central air conditioning
- Heating
- Forced air, Natural gas
- List aor
- Toronto
- Basement
- None
- Flooring
- Hardwood
- Directions
- King And Bathurst
- Fireplace
- No
- Lot features
- Carpet Free
- Structure type
- Apartment
- Association fee
- 1,130.1
- Association name
- Horizon Property Management (416) 322-4988
- Parking features
- Garage, Underground
- Tax annual amount
- 4,638
- Building features
- Exercise Centre, Party Room
- Exterior features
- Brick
- Community features
- Community Centre, Pets Allowed With Restrictions
- Zoning description
- Residential
- Architectural style
- Loft
- Bedrooms above grade
- 1
- Property attached
- Yes
- Waterfront features
- Waterfront
- Association fee includes
- Common Area Maintenance, Water, Insurance
- Association fee frequency
- Monthly
More in Toronto




The trademarks REALTOR®, REALTORS®, and the REALTOR® logo are controlled by The Canadian Real Estate Association (CREA) and identify real estate professionals who are members of CREA. The trademarks MLS®, Multiple Listing Service® and the associated logos are owned by CREA and identify the quality of services provided by real estate professionals who are members of CREA. Listing data is provided by the REALTOR.ca Data Distribution Facility (DDF®) and is deemed reliable but is not guaranteed accurate by CREA.