 1 / 25
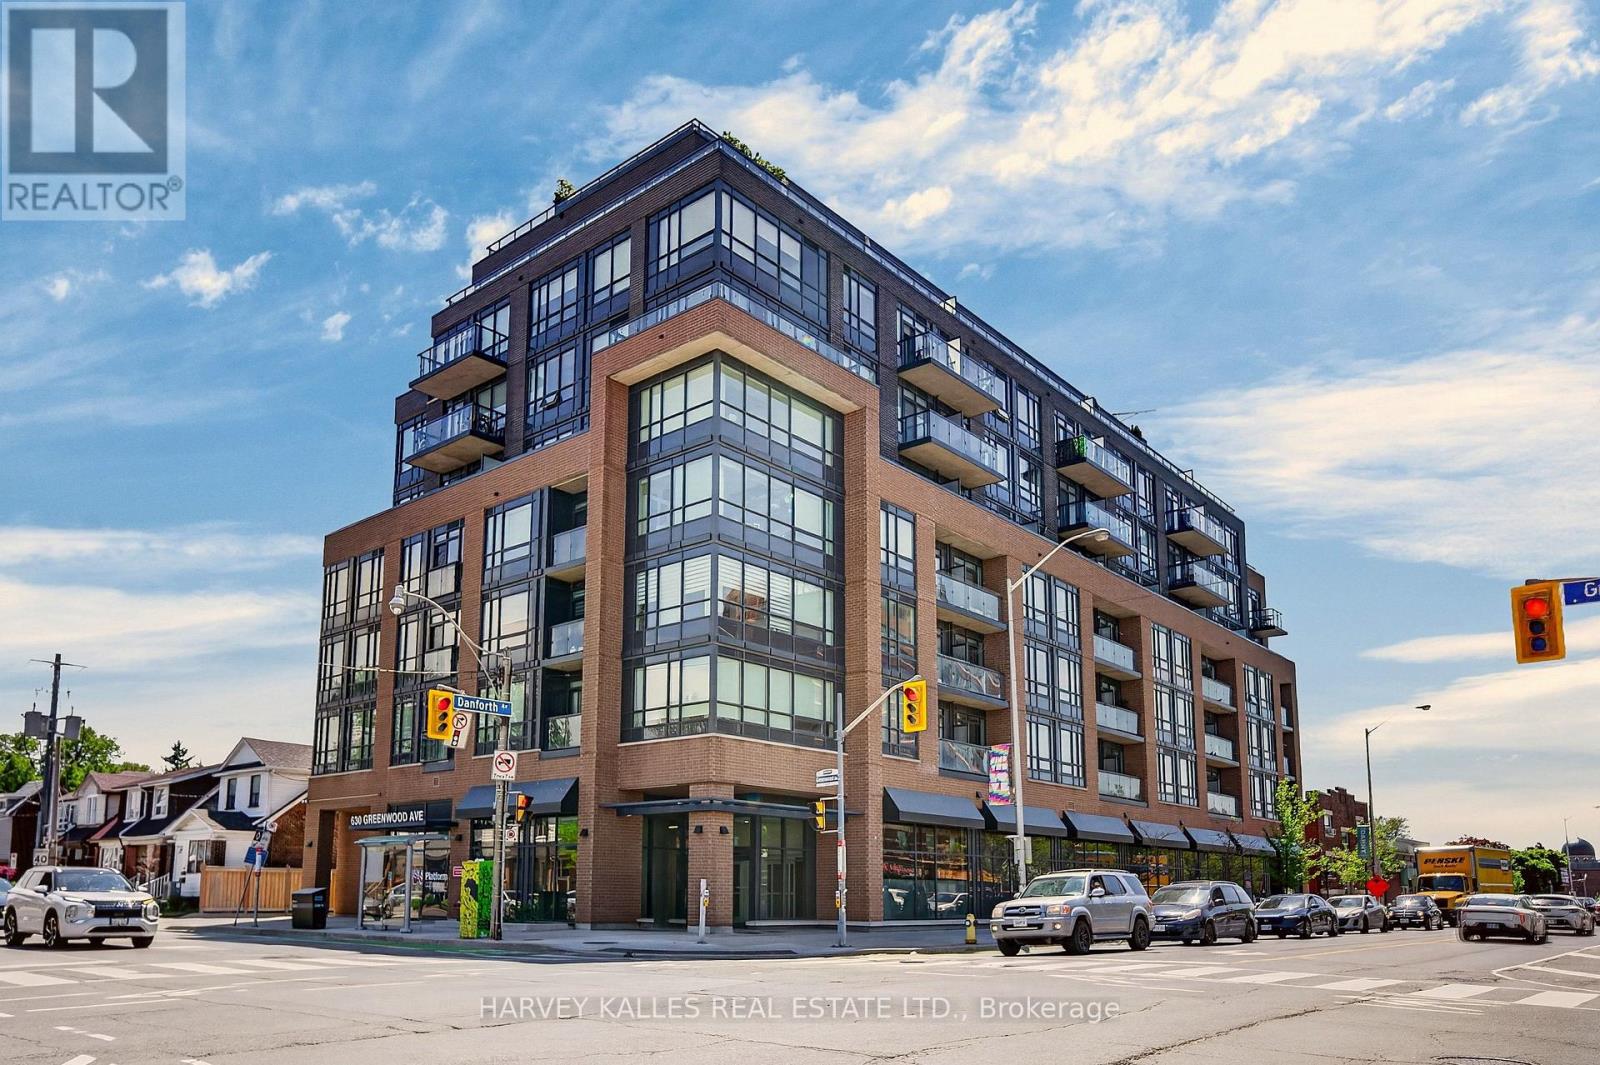
503 - 630 GREENWOOD AVENUE
Toronto (Blake-Jones), Ontario, M4J0A8
$549,000
Bedrooms
2
Bathrooms
2
Parking
1
About this property
Welcome to a gorgeous sun-lit sanctuary at 'Platform Condos'- a boutique address nestled in the heart of one of Toronto's most coveted Danforth neighbourhoods. Thoughtfully designed with style and sophistication, this spacious open-concept 1+1 bedroom, 2 bath layout offers 9' ceilings, sleek Kitchen quartz finishes, custom window coverings, and laminate flooring throughout. South-facing floor-to-ceiling windows flood the living space with natural light, leading to a private balcony perched above the tree line - your own quiet escape in the city. The primary suite is a true retreat featuring a custom built-in walk-in closet and a large ensuite. A second bath and a generous versatile den make working from home or a flex space completely effortless. Both baths have gorgeous frameless glass walk-in showers and quartz vanities. Completing this suite is the ultimate convenience of owned parking plus a rare oversized locker. Premier amenities include a rooftop lounge with BBQs with sweeping skyline views and top-tier fitness facilities. Seconds to Greenwood TTC, vibrant local cafes, shops, restaurants and easy access to downtown and beaches. Pristine, turnkey and beautiful finished. Urban living at its finest. (id:66779)
Rooms
| Living room | Flat | — |
| Dining room | Flat | — |
| Kitchen | Flat | — |
| Primary Bedroom | Flat | — |
| Den | Flat | — |
Details
- View
- View
- Cooling
- Central air conditioning
- Heating
- Forced air, Natural gas
- List aor
- Toronto
- Basement
- None
- Flooring
- Laminate
- Appliances
- Washer, Refrigerator, Dishwasher, Oven, Dryer, Microwave, Hood Fan, Blinds
- Directions
- Danforth & Greenwood
- Fireplace
- No
- Lot features
- Balcony, Carpet Free
- Structure type
- Apartment
- Association fee
- 747.86
- Association name
- First Service Residential
- Parking features
- Garage, Underground
- Tax annual amount
- 2,759.96
- Building features
- Storage - Locker, Exercise Centre, Recreation Centre, Party Room, Visitor Parking
- Exterior features
- Brick
- Security features
- Security system
- Community features
- Pets Allowed With Restrictions
- Bedrooms above grade
- 1
- Bedrooms below grade
- 1
- Property attached
- Yes
- Association fee includes
- Common Area Maintenance, Insurance
- Association fee frequency
- Monthly
More in Toronto




The trademarks REALTOR®, REALTORS®, and the REALTOR® logo are controlled by The Canadian Real Estate Association (CREA) and identify real estate professionals who are members of CREA. The trademarks MLS®, Multiple Listing Service® and the associated logos are owned by CREA and identify the quality of services provided by real estate professionals who are members of CREA. Listing data is provided by the REALTOR.ca Data Distribution Facility (DDF®) and is deemed reliable but is not guaranteed accurate by CREA.