 1 / 25
503 - 390 CHERRY STREET
Toronto (Waterfront Communities), Ontario, M5A0E2
Price on request
Bedrooms
1
Bathrooms
1
Parking
0
About this property
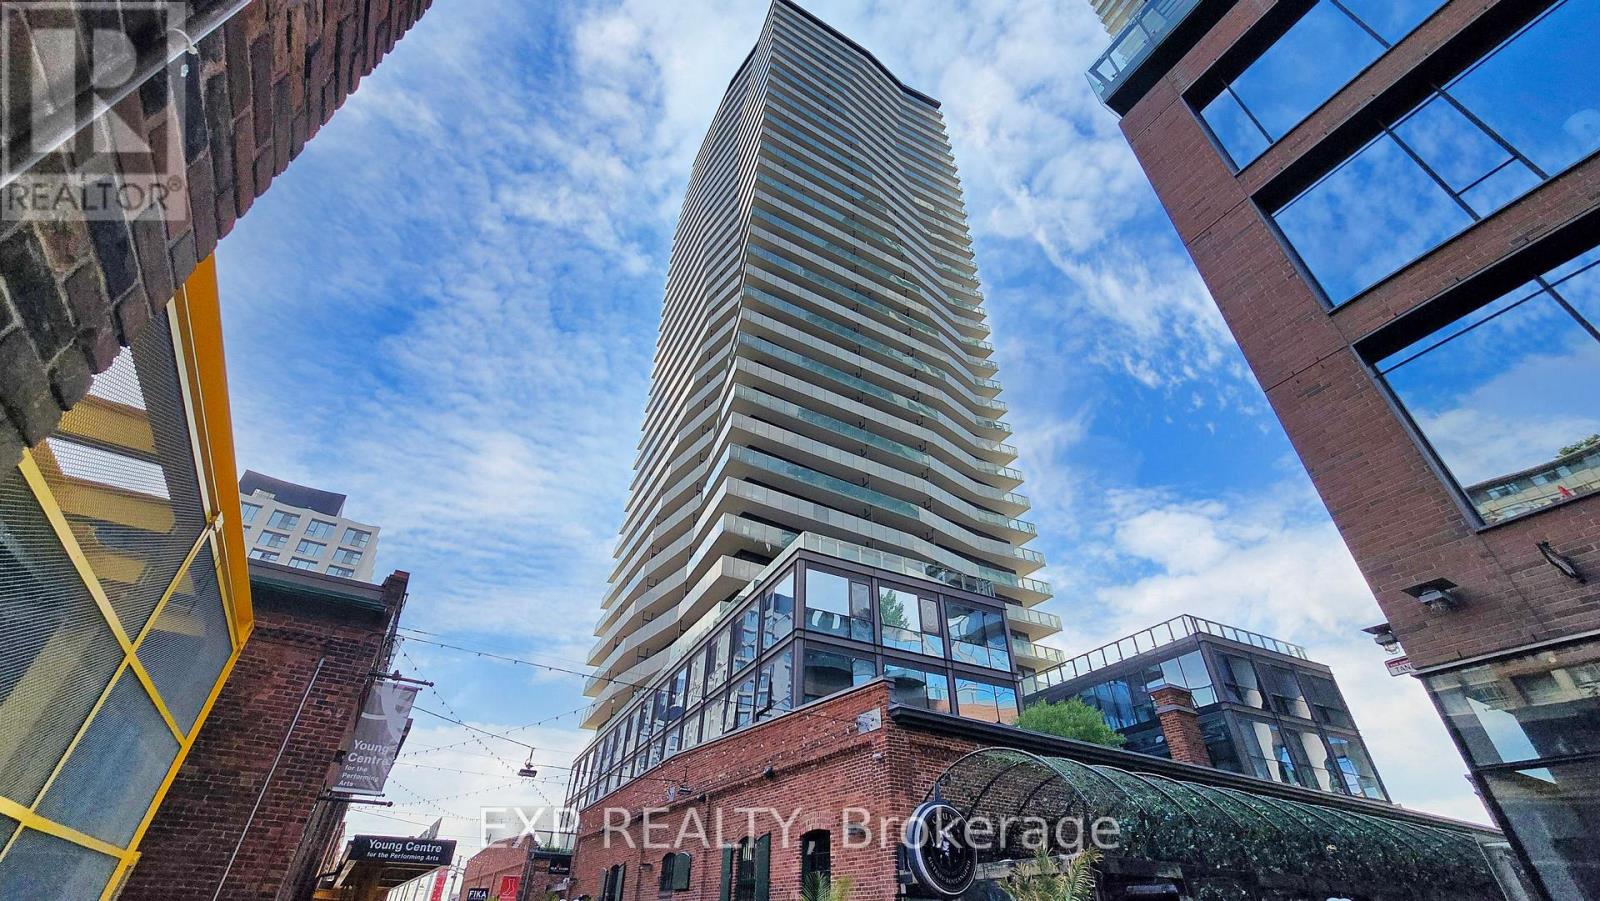
Live in the heart of the historic Distillery District at The Gooderham! This highly functional layout features a spacious bedroom, a full four-piece washroom, and a spectacular, full-width open balcony (over 100 sq. ft.) boasting expansive northwest views over Distillery Lane. The suite offers soaring nine-foot ceilings, floor-to-ceiling windows, an open-concept living/dining area, and a modern kitchen with granite countertops, an undermount sink, and full-sized stainless-steel appliances. Enjoy world-class building amenities: a rooftop pool and hot tub, a fully equipped fitness centre, games and theatre rooms, visitor parking, and 24/7 concierge service (BBQs allowed). Steps from cobblestone streets, boutique shopping, acclaimed restaurants, and galleries. Exceptional transit access-just a one-minute walk to the 504 King streetcar loop. One storage locker included. Rent includes heat and water; tenant covers hydro (estimated. $50/month). Available September 1st, 2026. N.B. Photos from previous occupancy, so furnishings will be different. (id:66779)
Rooms
| Kitchen | Main level | — |
| Primary Bedroom | Main level | — |
| Living room | Main level | — |
| Dining room | Main level | — |
Details
- View
- View
- Cooling
- Central air conditioning
- Heating
- Forced air, Natural gas
- List aor
- Toronto
- Basement
- None
- Flooring
- Hardwood
- Appliances
- Washer, Refrigerator, Dishwasher, Stove, Dryer, Microwave, Window Coverings
- Directions
- Cross Streets: Front St. E / Parliament St. ** Directions: Lake Shore Blvd. E, North on Parliament St., East on Front St. E, S. on Cherry St. to 390.
- Fireplace
- No
- Lot features
- Elevator, Lighting, Wheelchair access, Balcony
- Pool features
- Outdoor pool
- Structure type
- Apartment
- Association name
- crossbridge Condominium Services
- Parking features
- Underground, No Garage
- Building features
- Storage - Locker, Exercise Centre, Party Room, Security/Concierge, Visitor Parking
- Exterior features
- Concrete
- Security features
- Alarm system, Smoke Detectors
- Community features
- Pets Allowed With Restrictions
- Foundation details
- Poured Concrete
- Bedrooms above grade
- 1
- Property attached
- Yes
More in Toronto




The trademarks REALTOR®, REALTORS®, and the REALTOR® logo are controlled by The Canadian Real Estate Association (CREA) and identify real estate professionals who are members of CREA. The trademarks MLS®, Multiple Listing Service® and the associated logos are owned by CREA and identify the quality of services provided by real estate professionals who are members of CREA. Listing data is provided by the REALTOR.ca Data Distribution Facility (DDF®) and is deemed reliable but is not guaranteed accurate by CREA.