 1 / 25
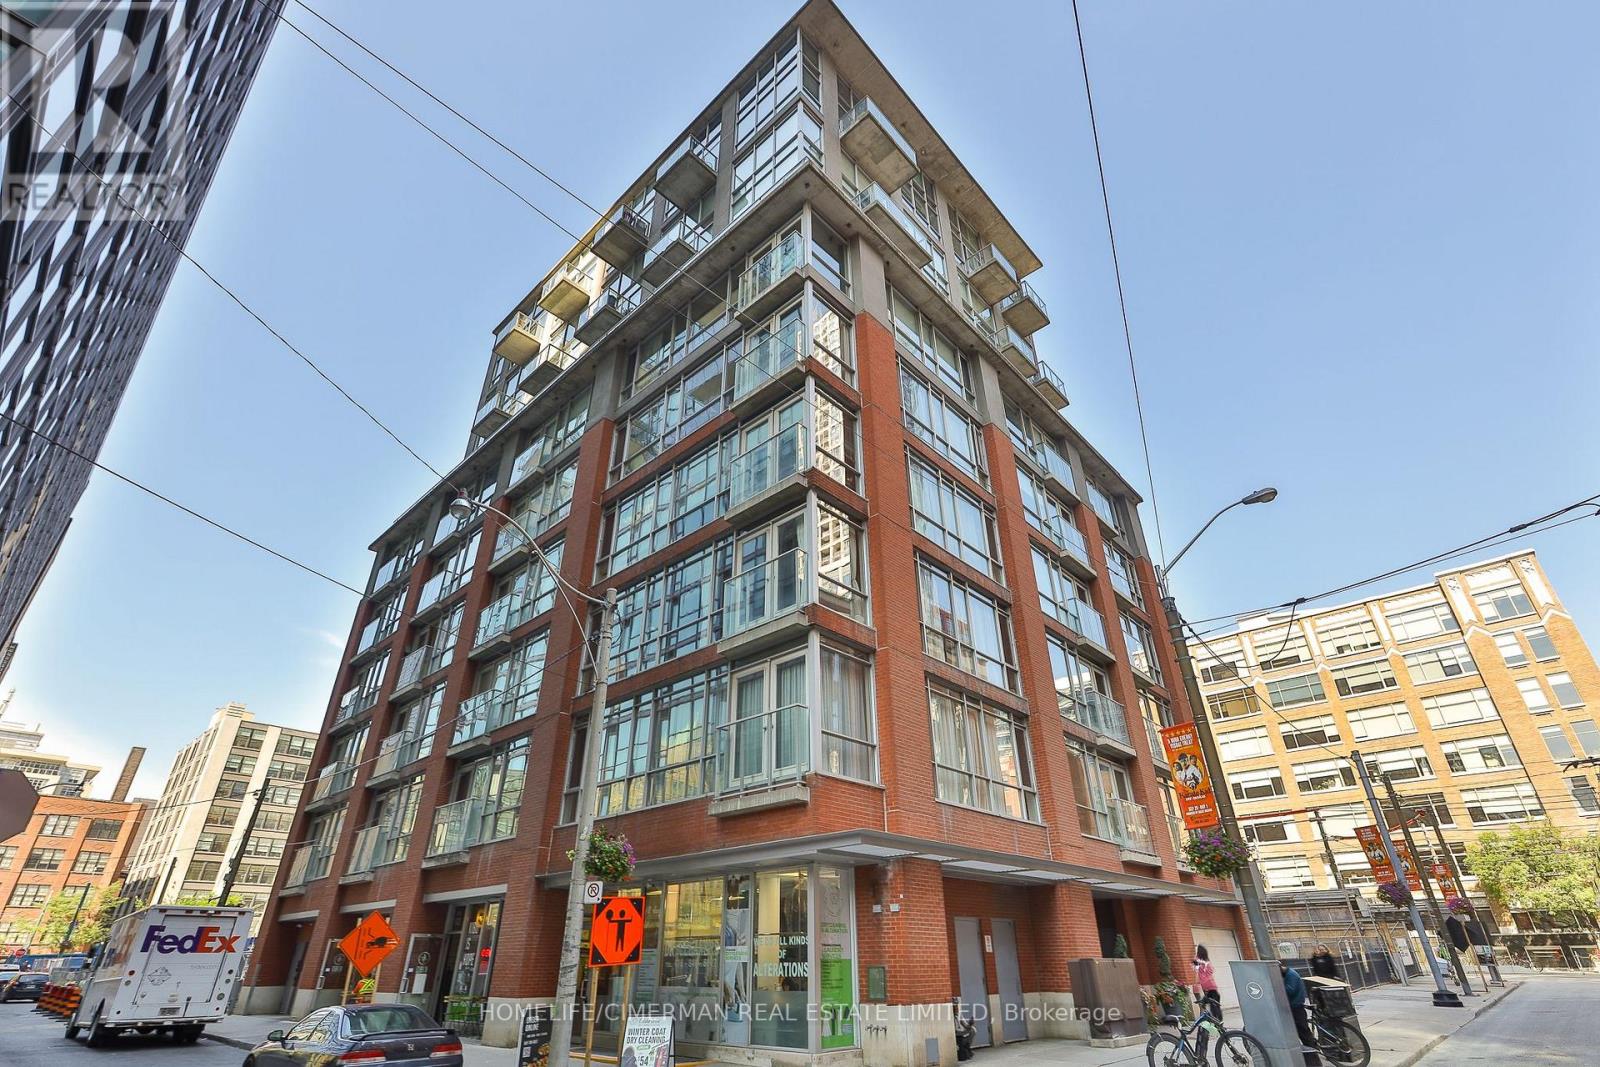
503 - 36 CHARLOTTE STREET
Toronto (Waterfront Communities), Ontario, M5V3P7
$495,000
Bedrooms
1
Bathrooms
1
Parking
0
About this property
Welcome to "Charlotte Lofts". A true boutique building in the heart of King W & Spadina Neighborhood that is rarely offered for sale. Unit 503 is a beautiful & bright 1 Bedroom Soft Loft With 10-foot-high Exposed Concrete Ceilings. Completely renovated and meticulously maintained over the years. Featuring custom oversized chef's kitchen with extra counter space, upgraded appliances and large breakfast bar. Unit Features Large Double Patio Doors With Juliette Balcony overlooking historic buildings. Upgraded Appliances, custom blinds and brand new modern light fixtures decorate the space. A proper bedroom with large windows, walk in closet, complemented by a sleek contemporary bathroom. Unit has been professionally painted and includes 1 Large Locker adjacent to the lobby. Steps to the best of King West, Queen West and the Financial District. (id:66779)
Rooms
| Kitchen | Flat | — |
| Dining room | Second level | — |
| Living room | Flat | — |
| Bedroom | Flat | — |
Details
- Cooling
- Central air conditioning
- Heating
- Natural gas, Coil Fan
- List aor
- Toronto
- Basement
- None
- Flooring
- Tile, Laminate
- Appliances
- Washer, Refrigerator, Dishwasher, Stove, Dryer, Microwave, Hood Fan, Blinds
- Directions
- King W and Spadina
- Fireplace
- No
- Lot features
- Elevator, Balcony, Carpet Free
- Structure type
- Apartment
- Association fee
- 571.32
- Association name
- Atrens Management Group
- Parking features
- Garage
- Tax annual amount
- 2,156.14
- Building features
- Storage - Locker, Exercise Centre, Party Room, Visitor Parking
- Exterior features
- Brick
- Community features
- Pets Allowed With Restrictions
- Bedrooms above grade
- 1
- Property attached
- Yes
- Association fee includes
- Common Area Maintenance, Heat, Electricity, Water, Insurance
- Association fee frequency
- Monthly
More in Toronto




The trademarks REALTOR®, REALTORS®, and the REALTOR® logo are controlled by The Canadian Real Estate Association (CREA) and identify real estate professionals who are members of CREA. The trademarks MLS®, Multiple Listing Service® and the associated logos are owned by CREA and identify the quality of services provided by real estate professionals who are members of CREA. Listing data is provided by the REALTOR.ca Data Distribution Facility (DDF®) and is deemed reliable but is not guaranteed accurate by CREA.