 1 / 25
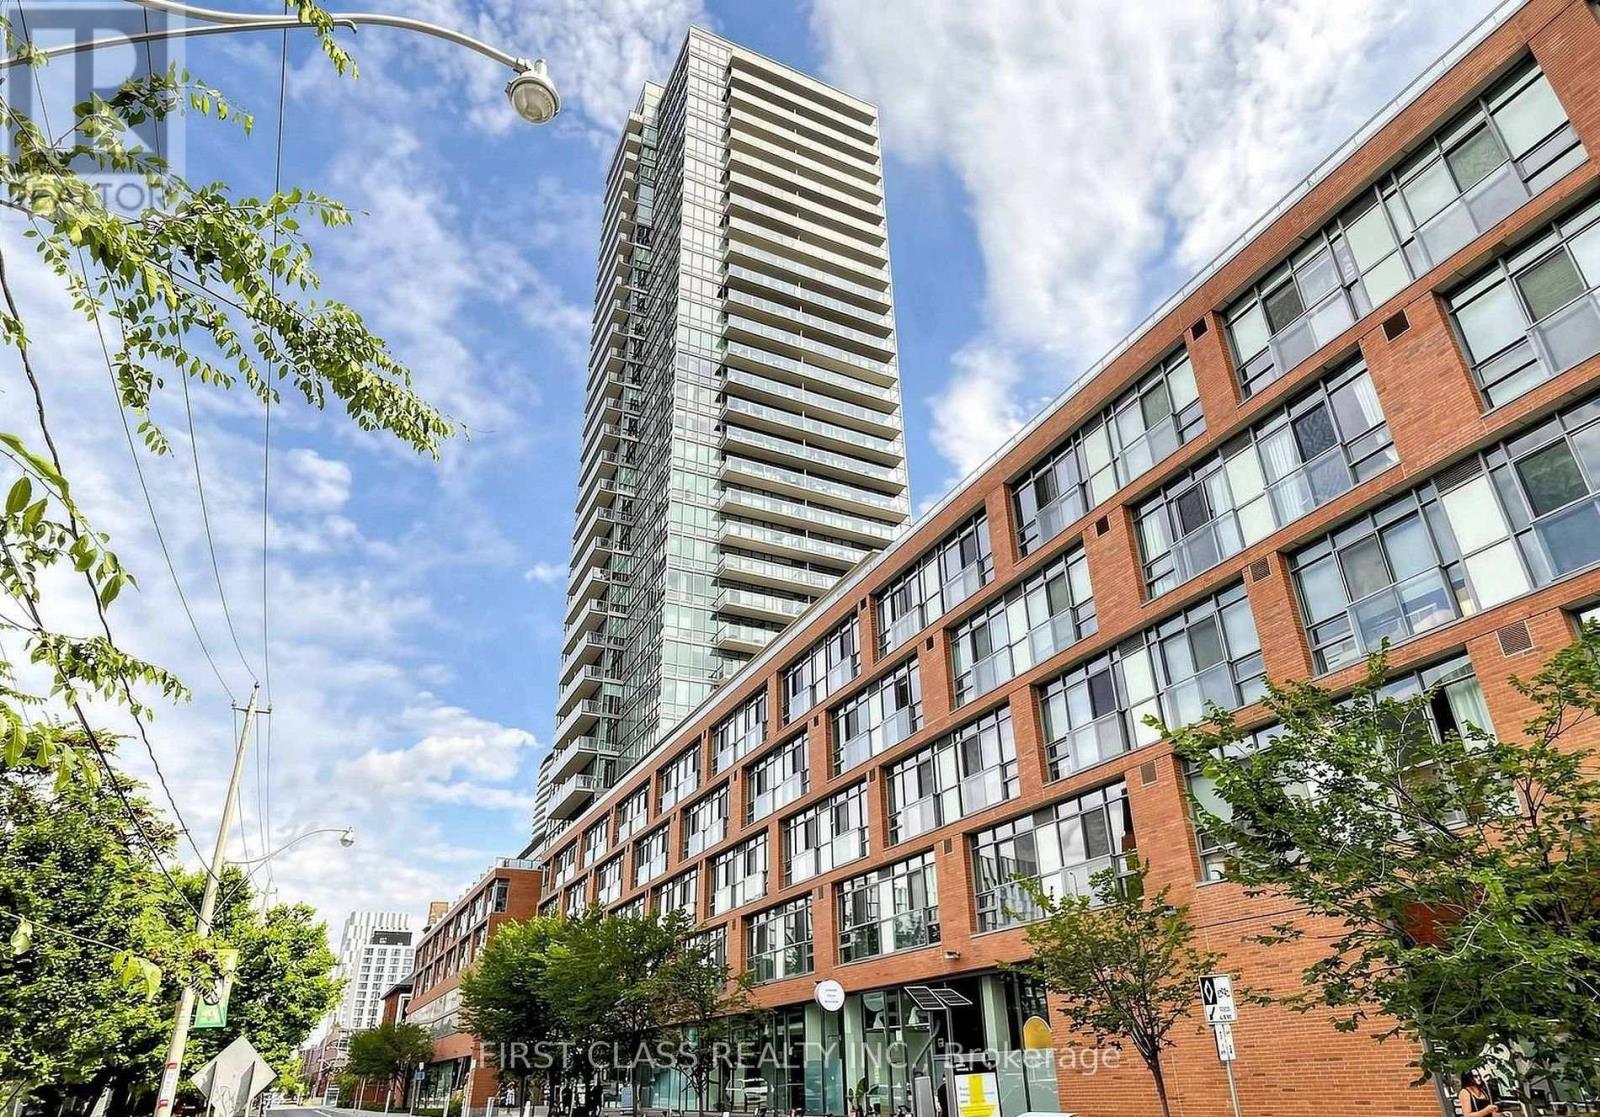
503 - 33 MILL STREET
Toronto (Waterfront Communities), Ontario, M5A3R3
$688,888
Bedrooms
2
Bathrooms
1
Parking
1
About this property
Welcome to 33 Mill St - a refined residence set within the heart of Toronto's storied Distillery District. This elegant two Bedroom LOFT condominium marries contemporary sophistication with timeless character. The open-concept living area showcases floor-to-ceiling windows, polished hardwood flooring, and a sleek modern kitchen appointed with stainless steel appliances and granite countertops. The primary bedroom offers open concept space, while the 2nd Bedroom presents an ideal retreat for guests, a home office, or little ones.Residents enjoy an exceptional suite of amenities, including a fitness centre, a rooftop terrace commanding sweeping city vistas, an outdoor pool and hot tub, and 24-hour concierge service. Mere steps from chic boutiques, acclaimed restaurants, and a thriving cultural scene, this residence delivers the pinnacle of urban living in one of Toronto's most sought-after neighbourhoods. (id:66779)
Rooms
| Primary Bedroom | Main level | — |
| Bedroom 2 | Main level | — |
| Living room | Main level | — |
| Kitchen | Main level | — |
Details
- Cooling
- Central air conditioning
- Heating
- Forced air, Natural gas
- List aor
- Toronto
- Basement
- None
- Appliances
- Washer, Refrigerator, Intercom, Dishwasher, Stove, Dryer, Microwave, Garage door opener remote(s)
- Directions
- Cross Streets: FRONT ST/PARLIAMENT ST. ** Directions: Front / Parliament.
- Fireplace
- No
- Lot features
- Balcony, Carpet Free
- Structure type
- Apartment
- Association fee
- 777.02
- Association name
- DUKA Property Management Inc.
- Parking features
- Garage, Underground
- Tax annual amount
- 3,503.32
- Building features
- Storage - Locker
- Exterior features
- Concrete, Brick
- Community features
- Pets Allowed With Restrictions
- Architectural style
- Loft
- Bedrooms above grade
- 2
- Property attached
- Yes
- Association fee includes
- Common Area Maintenance, Heat, Water, Insurance
- Association fee frequency
- Monthly
More in Toronto




The trademarks REALTOR®, REALTORS®, and the REALTOR® logo are controlled by The Canadian Real Estate Association (CREA) and identify real estate professionals who are members of CREA. The trademarks MLS®, Multiple Listing Service® and the associated logos are owned by CREA and identify the quality of services provided by real estate professionals who are members of CREA. Listing data is provided by the REALTOR.ca Data Distribution Facility (DDF®) and is deemed reliable but is not guaranteed accurate by CREA.