 1 / 18
503 - 28 EASTERN AVENUE
Toronto (Moss Park), Ontario, M5A0Y2
$604,000
Bedrooms
2
Bathrooms
2
Parking
0
About this property
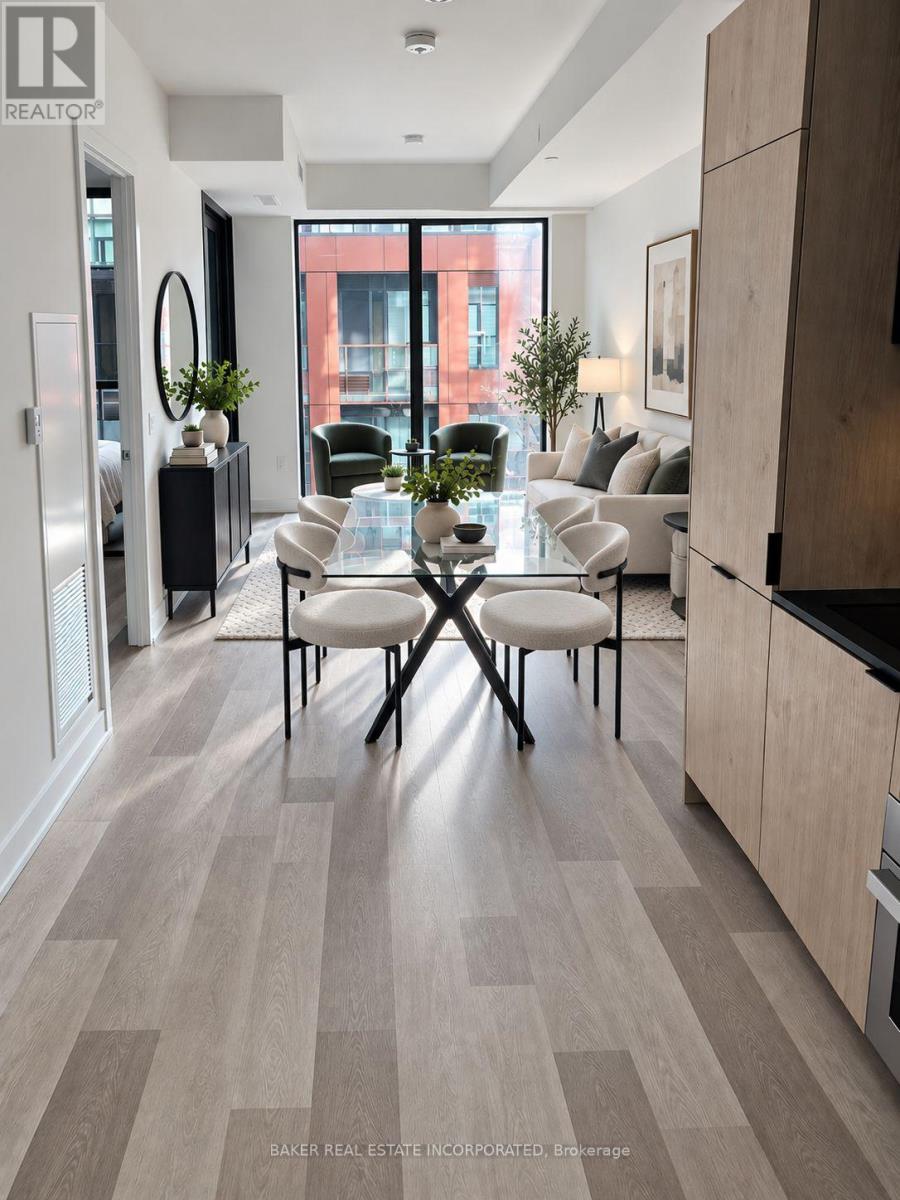
Modern and thoughtfully designed, this suite offers a functional open-concept layout with stylish contemporary finishes throughout. The spacious living and dining area flows into a sleek kitchen with integrated appliances and ample storage, while large windows fill the space with natural light. A separate den provides flexible use as a home office, reading nook, or guest space. The well-sized bedroom offers excellent closet storage, and the suite is complete with two full bathrooms and convenient in-suite laundry. An efficient layout that balances comfort, functionality, and modern urban living. With a Walk Score of 95 and Transit & Bike Scores of 100, you're moments from the Distillery District, St. Lawrence Market, Canary District, the Waterfront, George Brown College, parks, shops, dining, and entertainment. Commuting is seamless with quick access to the Gardiner Expressway, DVP, TTC, and the upcoming Corktown Subway Station - ideal for both professionals and urban explorers.Locker available for purchase. (id:66779)
Rooms
| Kitchen | Flat | — |
| Living room | Flat | — |
| Primary Bedroom | Flat | — |
| Bedroom 2 | Flat | — |
| Dining room | Flat | — |
Details
- Cooling
- Central air conditioning
- Heating
- Forced air, Natural gas
- List aor
- Toronto
- Basement
- None
- Flooring
- Vinyl
- Directions
- Cross Streets: Parliament St and Front St. ** Directions: Cherry Street to Eastern Avenue & Sackville St.
- Fireplace
- No
- Lot features
- Balcony, Carpet Free, In suite Laundry
- Structure type
- Apartment
- Association fee
- 465.21
- Association name
- FIRST SERVICE RESIDENTIAL
- Parking features
- Garage, Underground
- Tax annual amount
- 0
- Building features
- Exercise Centre, Party Room, Security/Concierge, Visitor Parking
- Exterior features
- Concrete, Brick
- Community features
- Community Centre, Pets Allowed With Restrictions
- Bedrooms above grade
- 1
- Bedrooms below grade
- 1
- Property attached
- Yes
- Association fee includes
- Common Area Maintenance, Insurance
- Association fee frequency
- Monthly
More in Toronto




The trademarks REALTOR®, REALTORS®, and the REALTOR® logo are controlled by The Canadian Real Estate Association (CREA) and identify real estate professionals who are members of CREA. The trademarks MLS®, Multiple Listing Service® and the associated logos are owned by CREA and identify the quality of services provided by real estate professionals who are members of CREA. Listing data is provided by the REALTOR.ca Data Distribution Facility (DDF®) and is deemed reliable but is not guaranteed accurate by CREA.