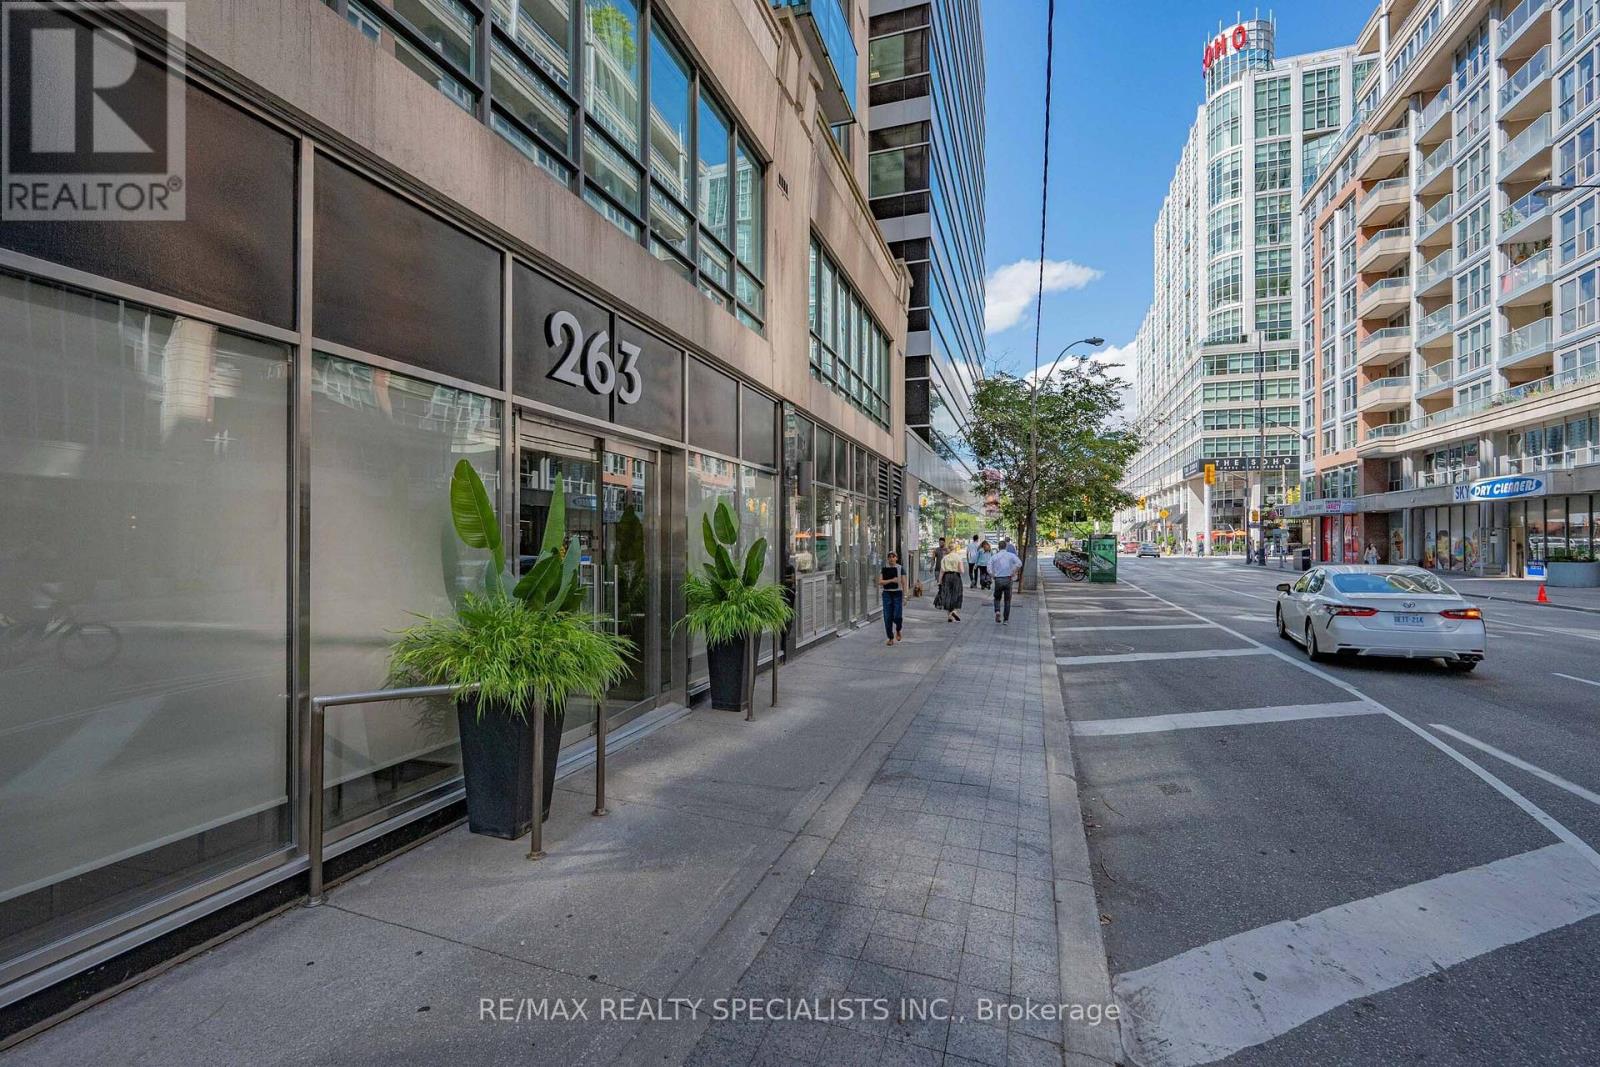
 1 / 13
503 - 263 WELLINGTON STREET W
Toronto (Waterfront Communities), Ontario, M5V3E6
$509,888
Bedrooms
2
Bathrooms
1
Parking
1
About this property
Step into this expansive 961-square-foot downtown sanctuary designed for effortless urban living. Situated in the heart of Toronto's vibrant Entertainment District, this exceptionally spacious suite combines generous proportions with premium convenience, offering a true respite from typical downtown layouts. Featuring oversized living, dining and kitchen areas and a properly enclosed den... a fully usable space that easily functions as a second bedroom, private home office, or dedicated creative studio. Boasting a god-tier 99 Walk Score just steps from the CN Tower, Rogers Centre, and the city's finest dining and rooftop lounges, this standout residence seamlessly pairs an unbeatable lifestyle with exceptional practical value, featuring an all-inclusive maintenance fee that covers all utilities alongside an underground parking space. (id:66779)
Rooms
| Living room | Main level | — |
| Primary Bedroom | Main level | — |
| Dining room | Main level | — |
| Kitchen | Main level | — |
| Den | Main level | — |
Details
- View
- City view
- Cooling
- Central air conditioning
- Heating
- Forced air, Natural gas
- List aor
- Toronto
- Basement
- None
- Appliances
- Washer, Refrigerator, Dishwasher, Stove, Dryer, Window Coverings
- Directions
- Cross Streets: Wellington St W / Blue Jays Way. ** Directions: V.
- Fireplace
- No
- Lot features
- Elevator, Balcony, Carpet Free, In suite Laundry
- Structure type
- Apartment
- Association fee
- 1,171.78
- Association name
- Dove Square Property Management
- Parking features
- Garage, Underground
- Tax annual amount
- 3,107
- Building features
- Exercise Centre, Security/Concierge, Visitor Parking
- Exterior features
- Concrete
- Community features
- Pets Allowed With Restrictions
- Bedrooms above grade
- 1
- Bedrooms below grade
- 1
- Property attached
- Yes
- Waterfront features
- Waterfront
- Association fee includes
- Common Area Maintenance, Heat, Electricity, Water, Insurance, Parking
- Association fee frequency
- Monthly
More in Toronto




The trademarks REALTOR®, REALTORS®, and the REALTOR® logo are controlled by The Canadian Real Estate Association (CREA) and identify real estate professionals who are members of CREA. The trademarks MLS®, Multiple Listing Service® and the associated logos are owned by CREA and identify the quality of services provided by real estate professionals who are members of CREA. Listing data is provided by the REALTOR.ca Data Distribution Facility (DDF®) and is deemed reliable but is not guaranteed accurate by CREA.