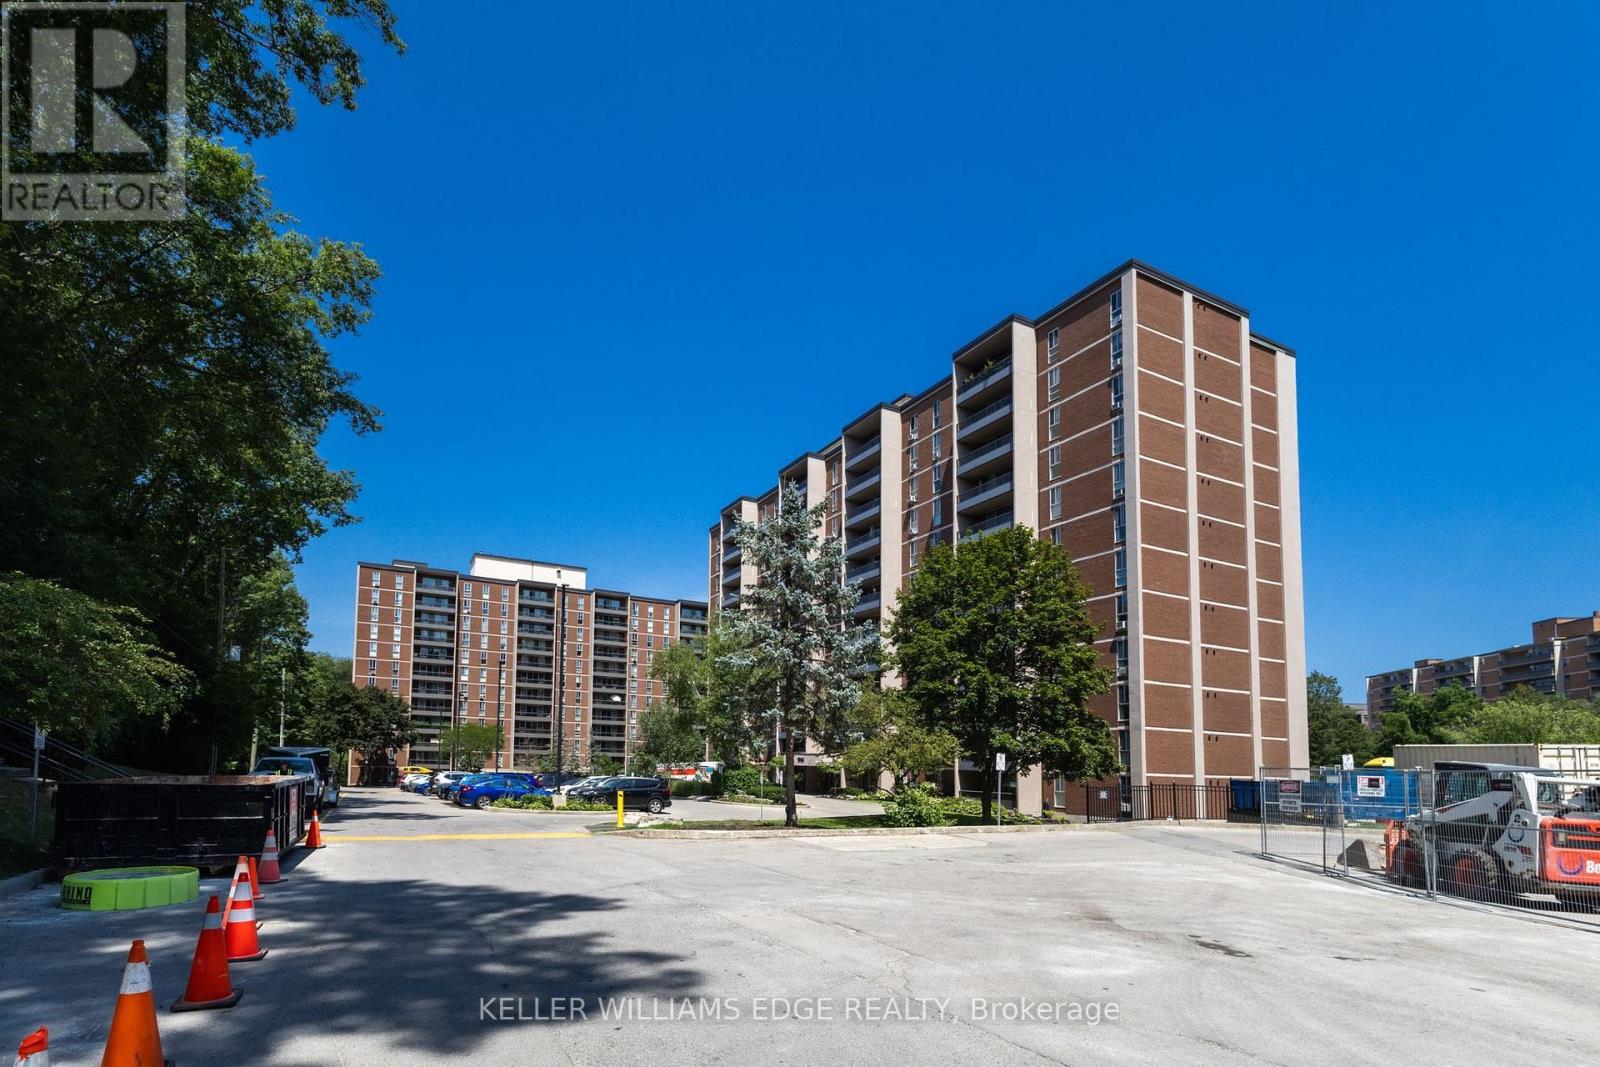
 1 / 25
503 - 1966 MAIN STREET W
Hamilton (Ainslie Wood), Ontario, L8S1J6
Price on request
Bedrooms
3
Bathrooms
2
Parking
1
About this property
Welcome to Suite 503 at 1966 Main St W in Hamilton's Ainslie Wood neighbourhood. This well-maintained 3-bedroom, 2-bathroom condominium offers approximately 1073 sq. ft. of functional living space with a bright, open-concept layout. The spacious living and dining areas provide comfortable everyday living, while the primary bedroom features a private ensuite. Residents enjoy access to building amenities including an indoor pool, exercise room, sauna, games room and community room. Conveniently located near McMaster University, McMaster Children's Hospital, public transit, shopping, parks, walking trails and Highway 403. Available for a 12-month lease. One underground parking space (P3-10) is included. Rental application, full credit report, employment verification, proof of income and references are required. No smoking. Tenant to pay hydro, internet/cable and tenant insurance. (id:66779)
Rooms
| Living room | Main level | — |
| Kitchen | Main level | — |
| Dining room | Main level | — |
| Primary Bedroom | Main level | — |
| Bedroom 2 | Main level | — |
| Bedroom 3 | Main level | — |
Details
- Cooling
- Window air conditioner
- Heating
- Other, Other
- List aor
- Toronto
- Basement
- None
- Appliances
- Refrigerator, Dishwasher, Stove, Water Heater
- Directions
- Cross Streets: Main St W. ** Directions: Main St West and west into Forest Glen Condominiums driveway.
- Fireplace
- No
- Lot features
- Conservation/green belt, Balcony
- Pool features
- Indoor pool
- Structure type
- Apartment
- Association name
- King Condo Mgmt
- Parking features
- Garage, Underground
- Building features
- Exercise Centre, Recreation Centre, Party Room, Sauna
- Exterior features
- Brick
- Community features
- Pets not Allowed
- Bedrooms above grade
- 3
- Property attached
- Yes
More in Hamilton

The trademarks REALTOR®, REALTORS®, and the REALTOR® logo are controlled by The Canadian Real Estate Association (CREA) and identify real estate professionals who are members of CREA. The trademarks MLS®, Multiple Listing Service® and the associated logos are owned by CREA and identify the quality of services provided by real estate professionals who are members of CREA. Listing data is provided by the REALTOR.ca Data Distribution Facility (DDF®) and is deemed reliable but is not guaranteed accurate by CREA.