 1 / 25
503 - 1 STRATHGOWAN AVENUE
Toronto (Lawrence Park South), Ontario, M4N0B3
$1,550,000
Bedrooms
2
Bathrooms
3
Parking
1
About this property
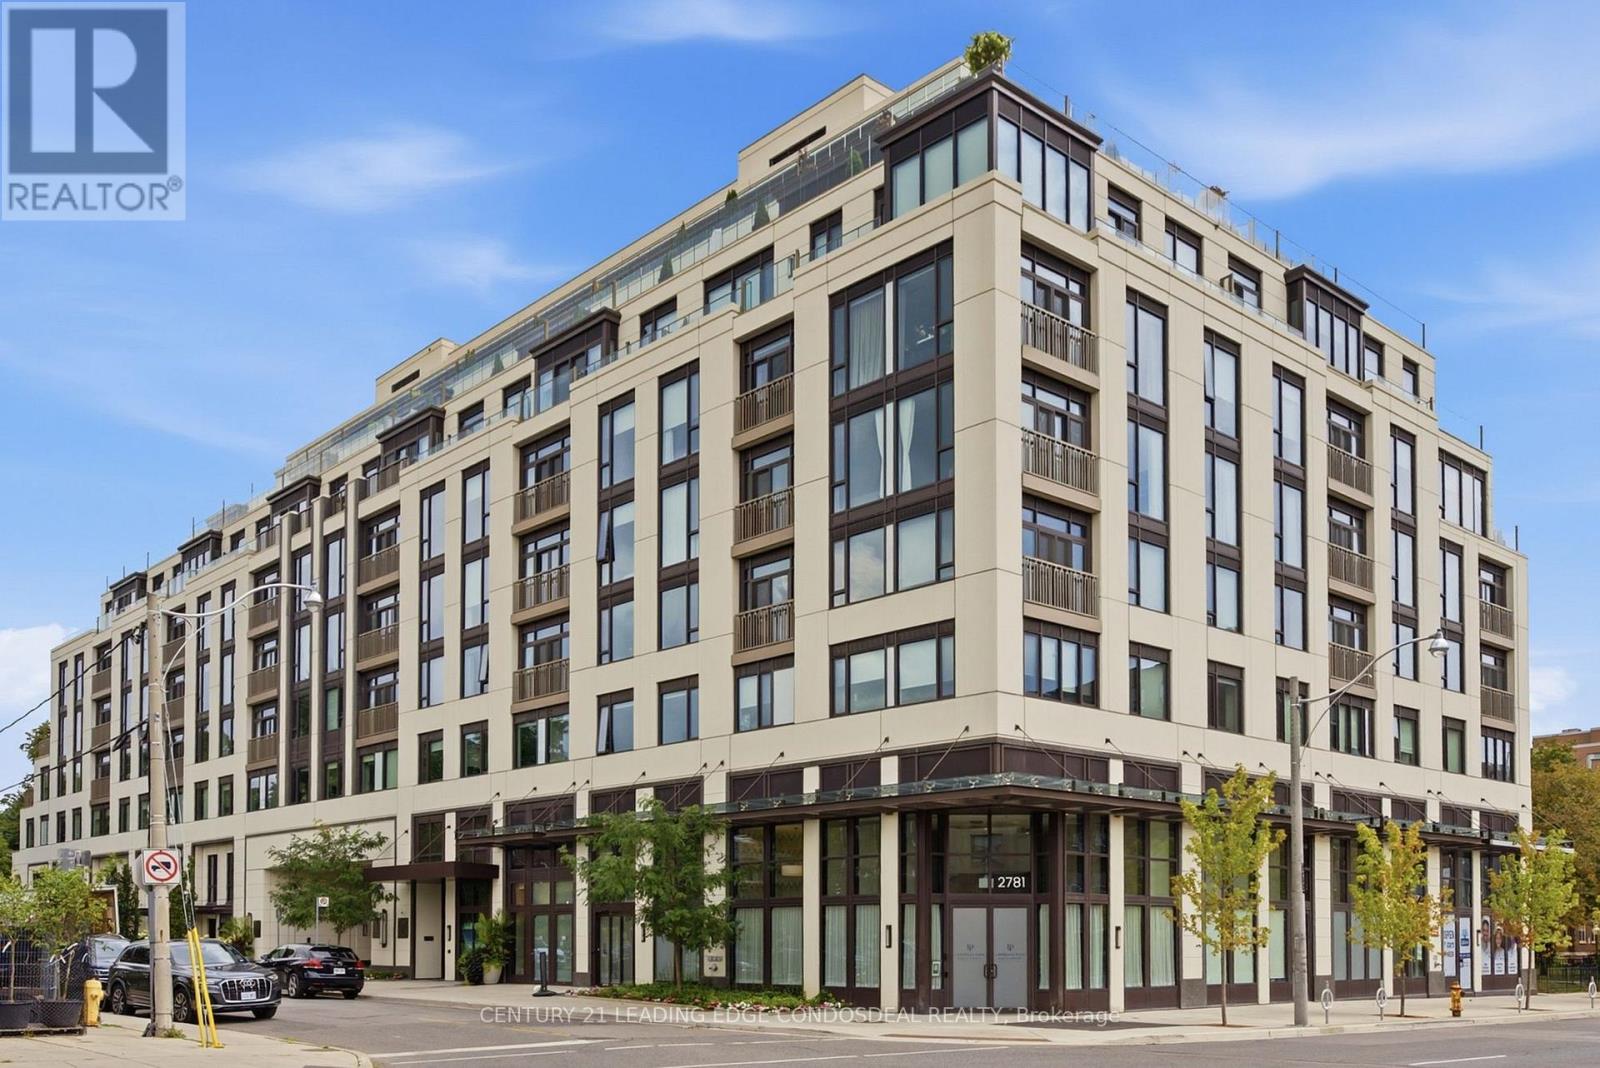
Discover The Winslow, an exceptional boutique luxury residence at Yonge & Strathgowan, where Lawrence Park meets Lytton Park. The 1,132 sq. ft. two-bedroom, three-bathroom suite offers the space and comfort of a home with the convenience of refined condo living. Expansive floor-to-ceiling windows frame unobstructed west views and memorable sunsets, while Juliette balconies bring light and fresh air into the open-concept living and dining areas. The thoughtfully separated bedroom layout provides privacy for couples, children, guests or a home office. At the heart of the suite, a sophisticated kitchen features Caesarstone countertops, extensive custom cabinetry, a generous centre island and premium integrated Miele appliances, including a gas cooktop. The spacious primary retreat includes a walk-in closet and spa-inspired five-piece ensuite with double vanity, glass shower, freestanding tub and private water closet. The second bedroom is conveniently positioned beside its own full bathroom, complemented by a guest powder room and a dedicated walk-in laundry room. The Winslow is a recently completed nine-storey boutique building designed for discerning homeowners seeking a secure, lock-and-leave lifestyle without the upkeep of a detached house. Exceptional building systems include central water filtration, individual-suite ERV fresh-air ventilation, built-in humidification, four-pipe fan-coil heating and cooling, enhanced window assemblies and a natural-gas backup generator. Residents enjoy controlled access, 24-hour concierge service, fitness, elegant social and dining room. Walk to Yonge Street shops, restaurants, cafés, parks, ravine trails and Lawrence subway station. Conveniently located near Havergal College, The Crescent School, TFS, Upper Canada College and Bishop Strachan School. A rare opportunity to own a spacious two-bedroom luxury condo in one of Toronto's most prestigious residential neighbourhoods. (id:66779)
Details
- Cooling
- Central air conditioning
- Heating
- Natural gas, Coil Fan
- List aor
- Toronto
- Basement
- None
- Appliances
- Washer, Refrigerator, Cooktop - Gas, Dishwasher, Wine Fridge, Range, Oven, Dryer, Cooktop, Oven - Built-In, Water Treatment, Hood Fan, Window Coverings
- Directions
- Cross Streets: Yonge Street and Lawrence Ave. ** Directions: Yonge Street south of Lawrence Ave.
- Fireplace
- Yes
- Lot features
- Ravine, Balcony, Carpet Free
- Structure type
- Apartment
- Association fee
- 1,556.15
- Association name
- Del Property Management
- Fireplaces total
- 1
- Parking features
- Garage, Underground
- Tax annual amount
- 7,335.49
- Building features
- Storage - Locker, Exercise Centre, Party Room, Fireplace(s), Security/Concierge
- Exterior features
- Concrete
- Security features
- Smoke Detectors
- Community features
- Pets not Allowed
- Bedrooms above grade
- 2
- Property attached
- Yes
- Association fee includes
- Common Area Maintenance, Insurance, Parking
- Association fee frequency
- Monthly
More in Toronto




The trademarks REALTOR®, REALTORS®, and the REALTOR® logo are controlled by The Canadian Real Estate Association (CREA) and identify real estate professionals who are members of CREA. The trademarks MLS®, Multiple Listing Service® and the associated logos are owned by CREA and identify the quality of services provided by real estate professionals who are members of CREA. Listing data is provided by the REALTOR.ca Data Distribution Facility (DDF®) and is deemed reliable but is not guaranteed accurate by CREA.