 1 / 25
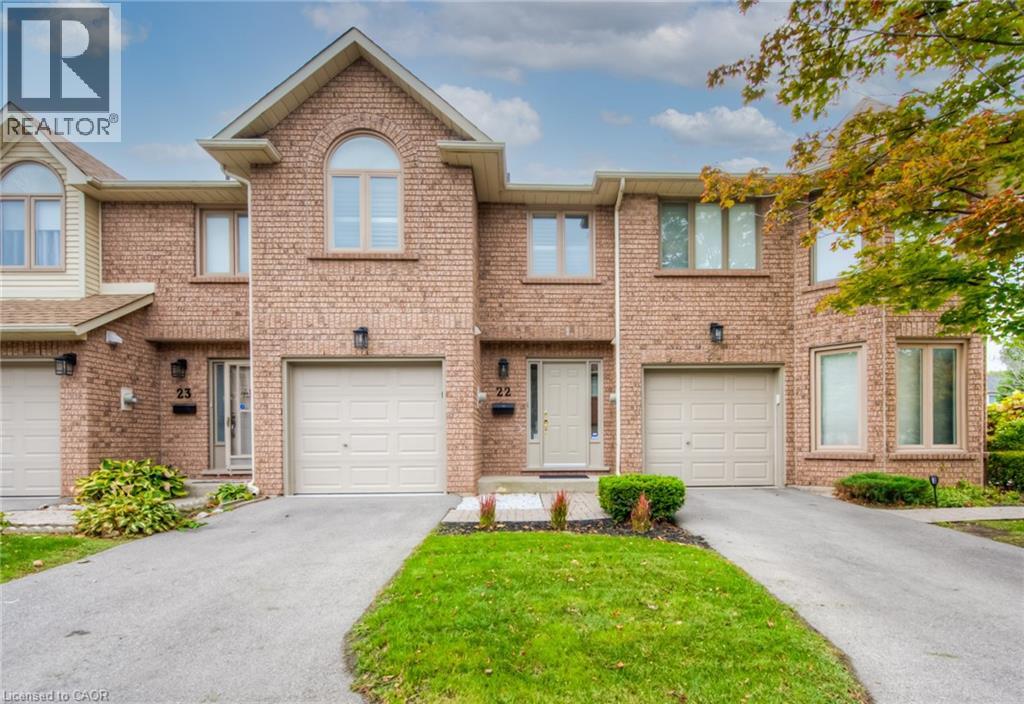
502 BARTON Street Unit# 22
Stoney Creek, Ontario, L8E5B5
Price on request
Bedrooms
3
Bathrooms
3
Living area
1,950 square feet
Parking
2
Year built
1991
About this property
Welcome to Unit 22-502 Barton St. in Stoney Creek. This well-maintained, quiet complex is conveniently located close to shopping, recreation, restaurants, and just minutes to the QEW. This 3-bedroom, 2.5-bath townhome offers approximately 1,464 sq. ft. of living space plus a newly finished basement and has recently undergone a stunning transformation. Freshly painted in neutral tones throughout, the 3-way fireplace has been retiled, kitchen and bathroom cabinets have been refreshed with new hardware, a food-grade butcher block countertop and updated backsplash have been installed, along with newer taps and faucets, modern light fixtures, updated electrical outlets, brushed nickel door hardware, and a newly resealed deck. The main floor features a separate living and dining room, a spacious eat-in kitchen with stainless steel appliances, and a patio door leading to the deck. The second floor offers a generous primary bedroom with a 4-piece ensuite and large walk-in closet, two additional good-sized bedrooms, and a 4-piece main bath. Hardwood flooring extends throughout the main and second levels, with vinyl plank flooring in the basement. Carpet-free except for the stairs. A wonderful family home! Vacant with immediate possession available. No pets or smoking. Employment letter, credit report, pay stubs, and rental application required. (id:66779)
Rooms
| Storage | Basement | — |
| Laundry room | Basement | 8' x 10'9'' |
| Recreation room | Basement | 18' x 18'1'' |
| 4pc Bathroom | Second level | — |
| 4pc Bathroom | Second level | — |
| Bedroom | Second level | 9'7'' x 9'9'' |
| Bedroom | Second level | 9'1'' x 14'5'' |
| Bedroom | Second level | 11'9'' x 17'1'' |
| Eat in kitchen | Main level | 12'0'' x 18'6'' |
| Living room | Main level | 10'5'' x 14'5'' |
| Dining room | Main level | 8'5'' x 13'8'' |
| 2pc Bathroom | Main level | — |
Details
- Sewer
- Municipal sewage system
- Cooling
- Central air conditioning
- Heating
- Forced air, Natural gas
- List aor
- Cornerstone
- Stories
- 2
- Basement
- Finished, Full
- Year built
- 1,991
- Appliances
- Washer, Refrigerator, Dishwasher, Stove, Dryer, Microwave Built-in
- Directions
- From Fruitland Rd head West past Dewitt and the complex is on the South side of Barton St.
- Fireplace
- No
- Lot features
- Paved driveway, No Pet Home
- Water source
- Municipal water
- Structure type
- Row / Townhouse
- Parking features
- Attached Garage
- Exterior features
- Brick, Vinyl siding
- Foundation details
- Poured Concrete
- Zoning description
- RM3
- Bedrooms above grade
- 3
- Bedrooms below grade
- 0
- Property attached
- Yes
- Above grade finished area
- 1,450
- Association fee includes
- Water, Parking
- Below grade finished area
- 500
More in Stoney Creek




The trademarks REALTOR®, REALTORS®, and the REALTOR® logo are controlled by The Canadian Real Estate Association (CREA) and identify real estate professionals who are members of CREA. The trademarks MLS®, Multiple Listing Service® and the associated logos are owned by CREA and identify the quality of services provided by real estate professionals who are members of CREA. Listing data is provided by the REALTOR.ca Data Distribution Facility (DDF®) and is deemed reliable but is not guaranteed accurate by CREA.