 1 / 14
502 - 91 MONTCLAIR AVENUE
Toronto (Forest Hill South), Ontario, M5P0B1
Price on request
Bedrooms
2
Bathrooms
2
Parking
0
About this property
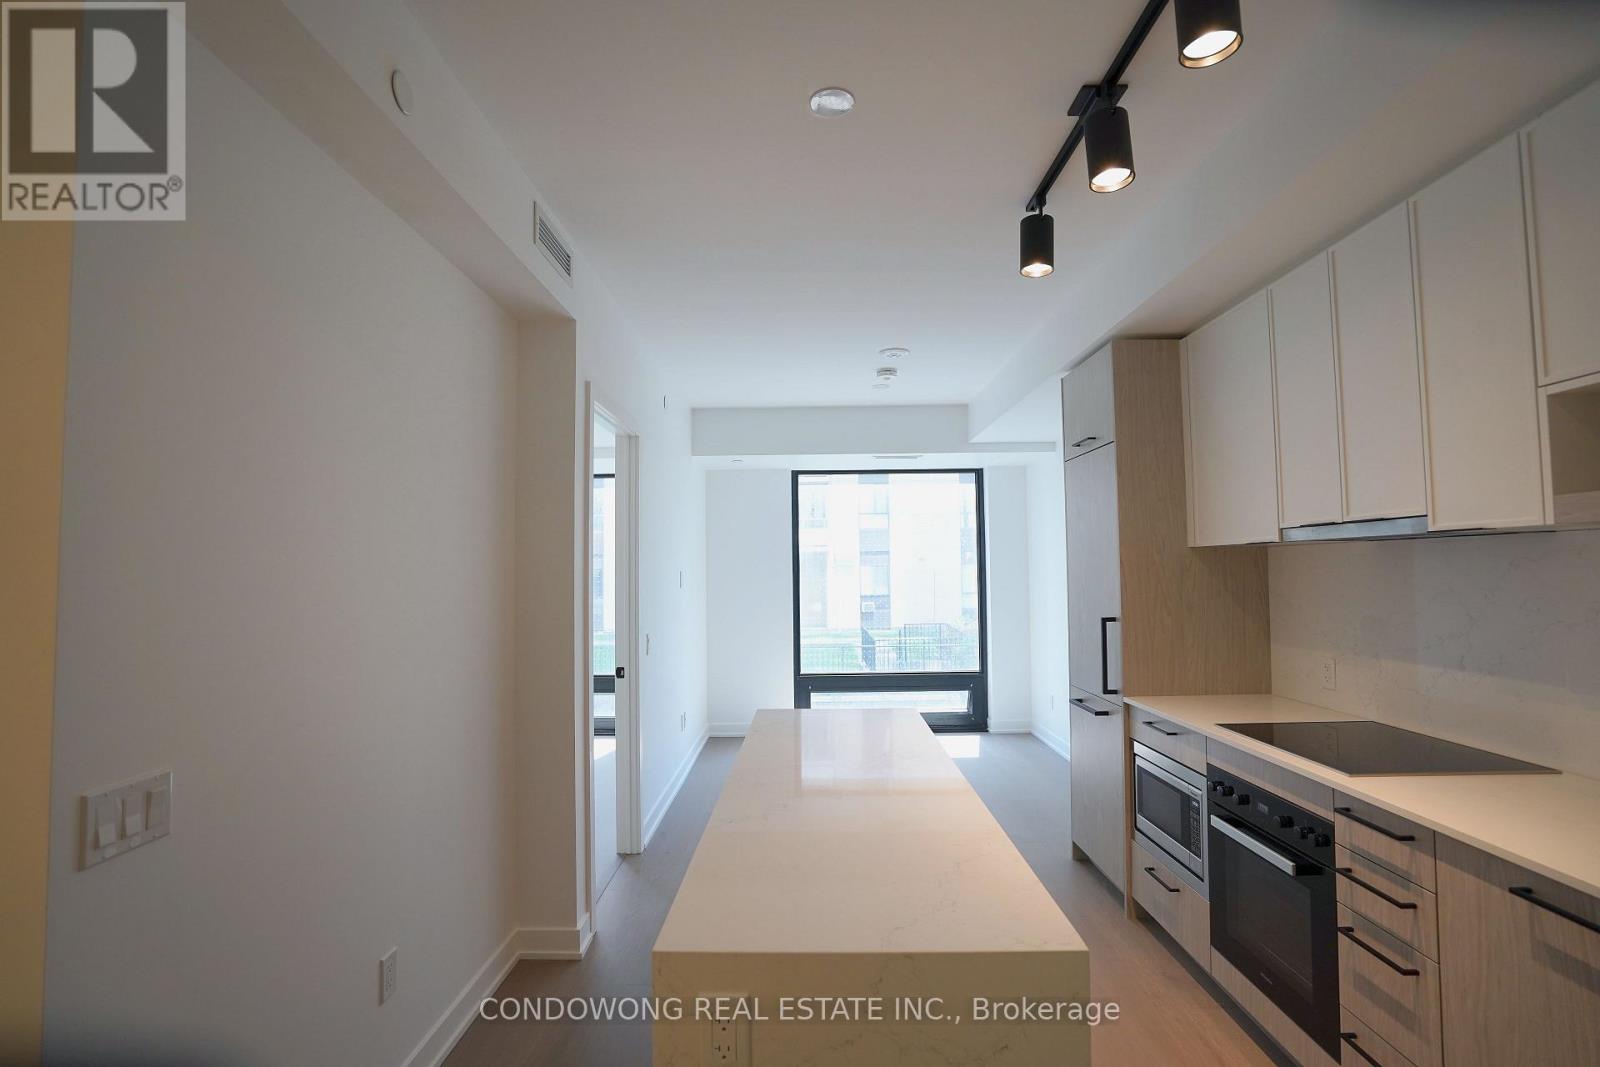
Brand new, never lived in. A bright 2-bedroom, 2-bathroom suite at South Forest Hill Residences with an open, unobstructed outlook over mature trees and green space.Floor-to-ceiling windows, natural wide-plank wood floors and a full-length quartz waterfall island anchor the open living space. Chef's kitchen with fully integrated Miele appliances - panel-ready fridge/freezer, built-in convection wall oven, ceramic cooktop, integrated dishwasher - full-height quartz slab backsplash, undermount sink and matte black fixtures.Primary bedroom with its own floor-to-ceiling window, mirrored closet and spa-inspired ensuite: frameless glass rainfall shower, floating quartz vanity, full-height tile. Second full bath with deep soaker tub. Ensuite laundry. Dramatic marble lobby with concierge. Steps to Winston Churchill Park and the Nordheimer ravine trails, minutes to St. Clair West subway for a quick ride downtown or up to Yorkdale.Everything new. Nothing to do but move in. (id:66779)
Rooms
| Living room | Other | — |
| Dining room | Other | — |
| Kitchen | Other | — |
| Primary Bedroom | Other | — |
| Bedroom 2 | Other | — |
Details
- Cooling
- Central air conditioning
- Heating
- Forced air, Natural gas
- List aor
- Toronto
- Basement
- None
- Flooring
- Laminate
- Appliances
- Washer, Refrigerator, Dishwasher, Stove, Oven, Dryer, Microwave
- Directions
- Spadina / St Clair
- Fireplace
- No
- Lot features
- Carpet Free, In suite Laundry
- Structure type
- Apartment
- Association name
- Melbourne Property Management
- Parking features
- No Garage
- Exterior features
- Concrete
- Community features
- Pets not Allowed
- Bedrooms above grade
- 2
- Property attached
- Yes
More in Toronto




The trademarks REALTOR®, REALTORS®, and the REALTOR® logo are controlled by The Canadian Real Estate Association (CREA) and identify real estate professionals who are members of CREA. The trademarks MLS®, Multiple Listing Service® and the associated logos are owned by CREA and identify the quality of services provided by real estate professionals who are members of CREA. Listing data is provided by the REALTOR.ca Data Distribution Facility (DDF®) and is deemed reliable but is not guaranteed accurate by CREA.