 1 / 17
502 - 90 DALE AVENUE
Toronto (Guildwood), Ontario, M1J3N4
$440,000
Bedrooms
2
Bathrooms
2
Parking
1
About this property
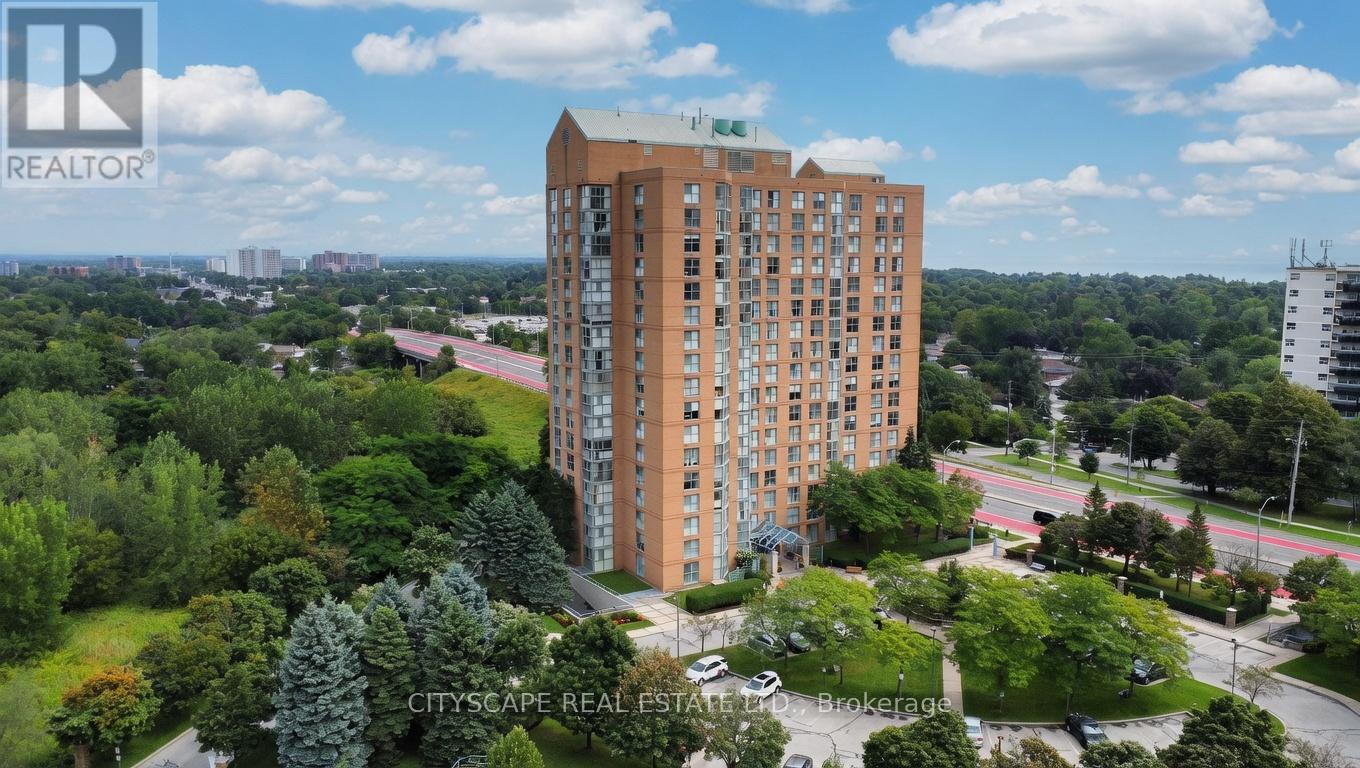
Welcome to this bright and stylish 2-bedroom, 2-bathroom condo in the sought-after Guildwood community! This spacious 1,000+ sq ft suite offers a smart open-concept layout, modern finishes, and expansive south-east-facing windows that flood the home with natural light all day long. Enjoy the convenience of ensuite laundry, a private underground parking space, and a secure owned locker for extra storage. The well-managed building has you covered with maintenance fees that include heat, hydro, water, central air, building insurance, parking, and common elements - worry-free condo living at its best. Perfectly situated just steps to the TTC, shopping, parks, and everyday amenities, with quick access to Kingston Rd and the Scarborough Golf Club. Whether you're a first-time buyer, downsizer, or savvy investor, this turn-key condo is an outstanding opportunity. Don't miss your chance to call this stunning suite home! (id:66779)
Details
- Cooling
- Central air conditioning
- Heating
- Forced air, Natural gas
- List aor
- Toronto
- Basement
- Apartment in basement, N/A
- Appliances
- Washer, Refrigerator, Dishwasher, Stove, Dryer, Window Coverings
- Directions
- Kingston Rd And Guildwood
- Fireplace
- No
- Lot features
- Carpet Free
- Structure type
- Apartment
- Association fee
- 1,100
- Association name
- n/a
- Parking features
- Garage, Underground
- Tax annual amount
- 1,700
- Exterior features
- Brick
- Community features
- Pets Allowed With Restrictions
- Bedrooms above grade
- 2
- Property attached
- Yes
- Association fee includes
- Common Area Maintenance, Heat, Electricity, Water, Insurance, Parking
- Association fee frequency
- Monthly
More in Toronto




The trademarks REALTOR®, REALTORS®, and the REALTOR® logo are controlled by The Canadian Real Estate Association (CREA) and identify real estate professionals who are members of CREA. The trademarks MLS®, Multiple Listing Service® and the associated logos are owned by CREA and identify the quality of services provided by real estate professionals who are members of CREA. Listing data is provided by the REALTOR.ca Data Distribution Facility (DDF®) and is deemed reliable but is not guaranteed accurate by CREA.