 1 / 25
502 - 80 YORKVILLE AVENUE
Toronto (Annex), Ontario, M5R2C2
$3,699,000
Bedrooms
2
Bathrooms
3
Parking
1
About this property
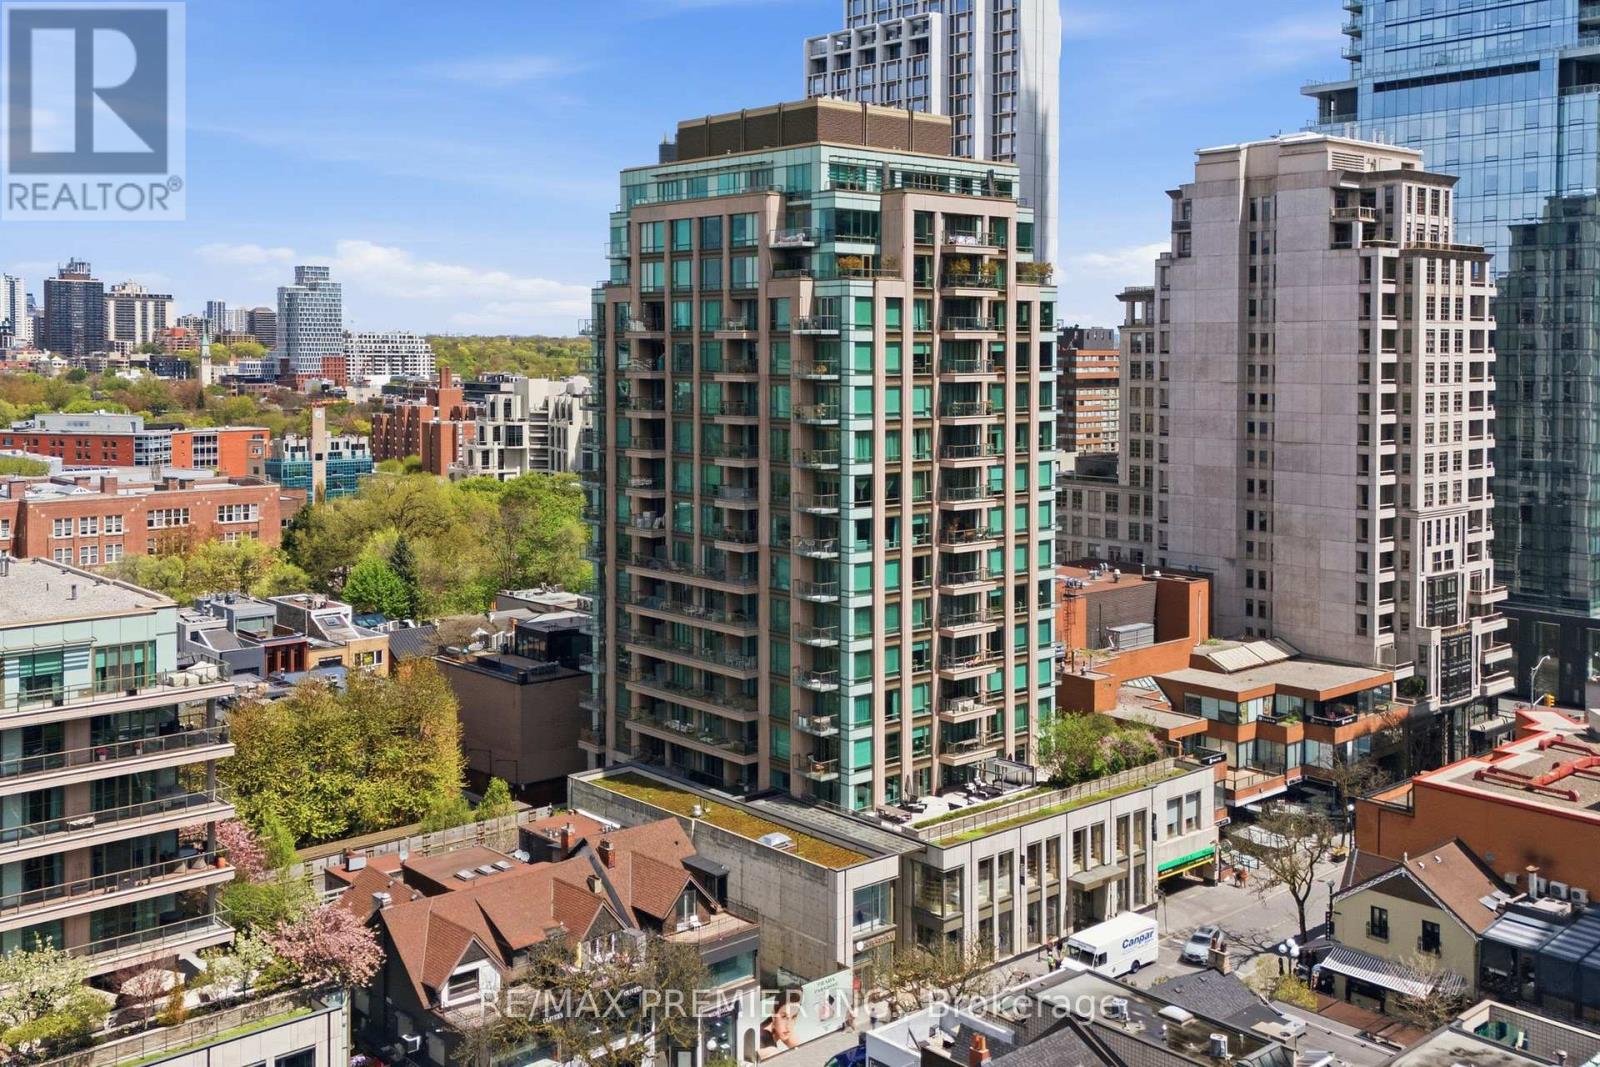
Welcome to Suite 502 at 80 Yorkville Avenue - a rare opportunity to own in one of Yorkville's most exclusive and tightly held luxury residences. Quietly tucked away in the heart of Toronto's most prestigious neighbourhood, suites in this boutique, high-end building rarely come available. Thoughtfully designed with exceptional craftmanship and quality finishes throughout, this elegant residence features spacious principal rooms, soaring 10-foot coffered ceilings, 8-foot interior doors, and abundant natural light. Enjoy beautiful sunset views from three private balconies, including a secluded balcony retreat off the oversized primary bedroom with extensive closet space. A sophisticated layout ideal for both everyday living and entertaining. Just steps to designer boutiques, fine dining, cafes, galleries, the Royal Ontario Museum, University of Toronto, and Whole Foods Market. An exceptional offering for the discerning buyer seeking quiet luxury in the heart of Yorkville. (id:66779)
Rooms
| Living room | Main level | — |
| Dining room | Main level | — |
| Kitchen | Main level | — |
| Primary Bedroom | Main level | — |
| Bedroom 2 | Main level | — |
| Other | Main level | — |
| Other | Main level | — |
| Other | Main level | — |
Details
- Cooling
- Central air conditioning
- Heating
- Forced air, Natural gas
- List aor
- Toronto
- Basement
- None
- Flooring
- Concrete, Hardwood
- Appliances
- Oven - Built-In
- Directions
- Yorkville/Bay/Scollard
- Fireplace
- Yes
- Lot features
- Balcony, Carpet Free
- Pool features
- Indoor pool
- Structure type
- Apartment
- Association fee
- 2,902.9
- Association name
- ICC Property Management
- Parking features
- Garage, Underground
- Tax annual amount
- 14,149
- Building features
- Storage - Locker, Exercise Centre, Fireplace(s), Security/Concierge
- Exterior features
- Brick
- Security features
- Security guard
- Community features
- Pets Allowed With Restrictions
- Bedrooms above grade
- 2
- Property attached
- Yes
- Association fee includes
- Common Area Maintenance, Water, Insurance, Parking
- Association fee frequency
- Monthly
More in Toronto




The trademarks REALTOR®, REALTORS®, and the REALTOR® logo are controlled by The Canadian Real Estate Association (CREA) and identify real estate professionals who are members of CREA. The trademarks MLS®, Multiple Listing Service® and the associated logos are owned by CREA and identify the quality of services provided by real estate professionals who are members of CREA. Listing data is provided by the REALTOR.ca Data Distribution Facility (DDF®) and is deemed reliable but is not guaranteed accurate by CREA.