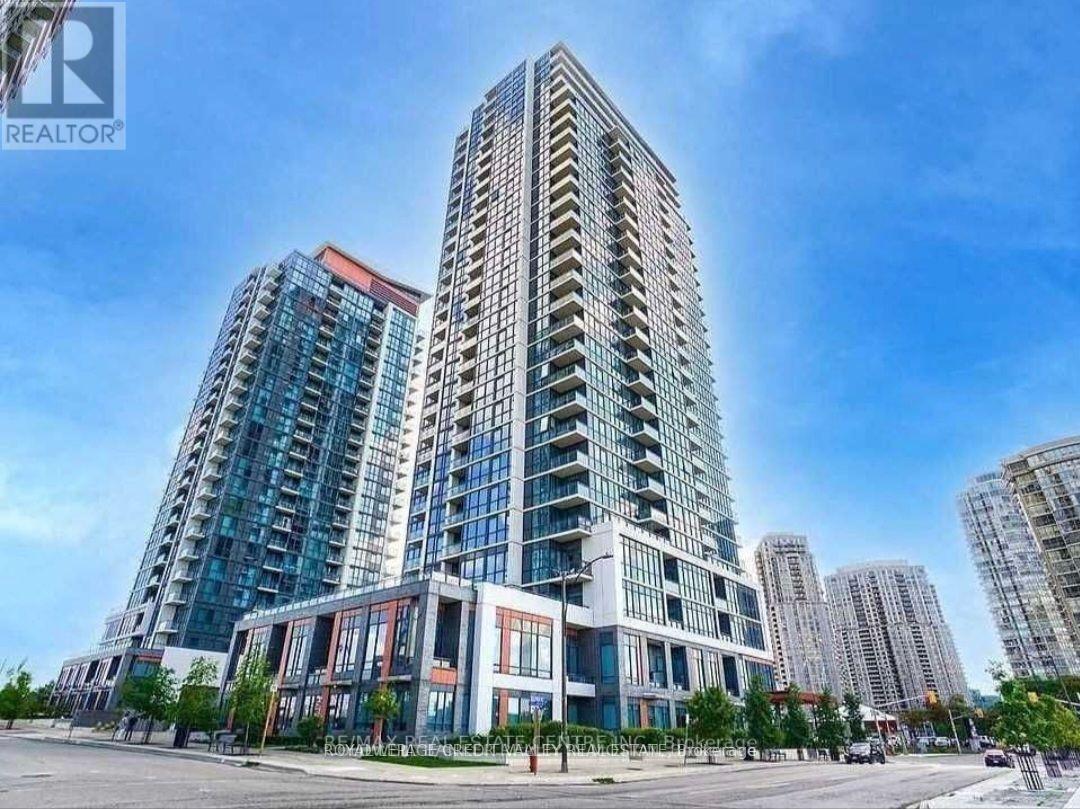
502 - 75 EGLINTON AVENUE W
Mississauga (Hurontario), Ontario, L5R0E5
$589,900
Bedrooms
2
Bathrooms
2
Parking
1
About this property
Pinnacle Crystal Tower. This premium corner suite features 890 SQFT - 9" ceilings, 227 SQFT private terrace, 2 bedrooms, 2 full baths, in-suite laundry, hardwood floors through-out, kitchen has soft close cabinetry and quartz countertops, open concept and has lots of natural light. Amenities: Fully equipped gym, indoor pool with whirlpool sauna, theatre room, library/study lounge, party room with pool table & BBQ terrace, business centre and 24hr concierge, guest suite and multiple visitors parking. Prime Location - Central Mississauga, steps to Square One, grocery stores, restauarants & cafe's, easy access to highways 401, 403 & 410, walking distance to top rated Elementary & Secondary Schools, adjacent to protected green space with scenic walking trails, basketball & tennis courts. Awesome location! (id:66779)
Rooms
| Living room | Main level | — |
| Dining room | Main level | — |
| Kitchen | Main level | — |
| Primary Bedroom | Main level | — |
| Bedroom 2 | Main level | — |
Details
- Cooling
- Central air conditioning
- Heating
- Forced air, Natural gas
- List aor
- Toronto
- Tax year
- 2,025
- Basement
- Other, See Remarks, N/A
- Appliances
- Washer, Refrigerator, Dishwasher, Stove, Dryer, Microwave
- Directions
- Hurontario & Eglinton
- Fireplace
- No
- Lot features
- Carpet Free, In suite Laundry, Sauna
- Pool features
- Indoor pool
- Structure type
- Apartment
- Association fee
- 680.88
- Association name
- Duka Property Management Inc.
- Parking features
- Garage, Underground
- Tax annual amount
- 3,265.94
- Building features
- Storage - Locker, Exercise Centre, Sauna
- Exterior features
- Brick
- Community features
- Pets Allowed With Restrictions
- Bedrooms above grade
- 2
- Property attached
- Yes
- Association fee includes
- Common Area Maintenance, Heat, Water, Insurance, Parking
- Association fee frequency
- Monthly
More in Mississauga

The trademarks REALTOR®, REALTORS®, and the REALTOR® logo are controlled by The Canadian Real Estate Association (CREA) and identify real estate professionals who are members of CREA. The trademarks MLS®, Multiple Listing Service® and the associated logos are owned by CREA and identify the quality of services provided by real estate professionals who are members of CREA. Listing data is provided by the REALTOR.ca Data Distribution Facility (DDF®) and is deemed reliable but is not guaranteed accurate by CREA.