 1 / 23
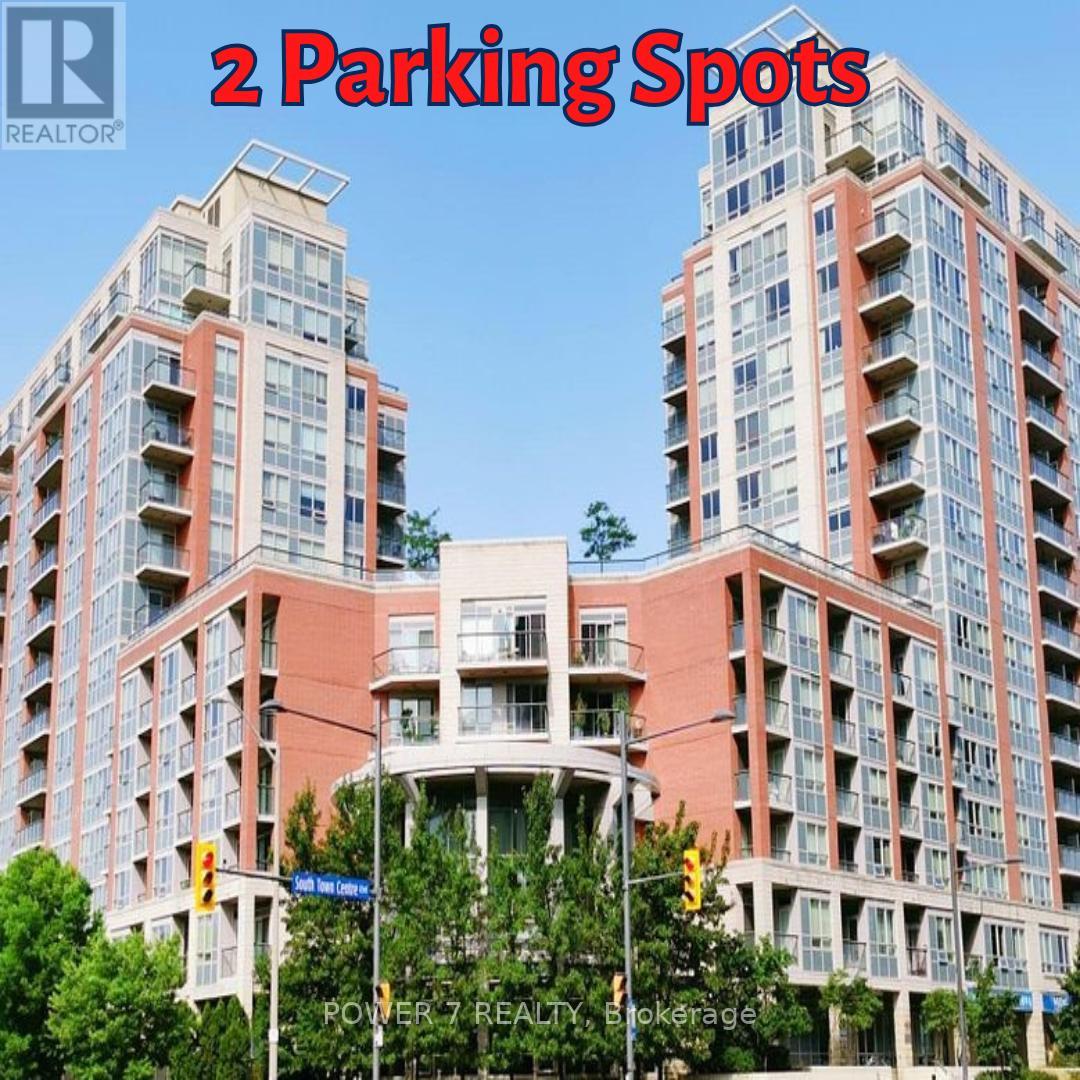
502 - 60 SOUTH TOWN CENTRE BOULEVARD
Markham (Unionville), Ontario, L6G0C5
$509,900
Bedrooms
2
Bathrooms
1
Parking
2
About this property
LEED Gold - A High-Level Energy Saving Condos In Downtown Markham (Warden Ave / Hwy 7 E). 1 Spacious Bedroom + Den with TWO (2) Parking & Locker, Approx. 720 sq ft of thoughtfully designed Living space with a Modern Upgraded & Open Concept Kitchen featuring Granite Countertops, Open-concept flow into the combined living and dining areas. Walk out to your private balcony from both the living room and Principal Bedroom. Rarely Found **** Two (2) Parking **** plus an owned locker included (2nd Parking can be easily rented for $120/month), New Washer & New Dryer. Enjoy the World-Class Building Amenities including 24-hour concierge, Indoor Swimming Pool, Gym/Exercise Room, Sauna, Party/Meeting room, Guest Suites and Rooftop Garden. Superb Location in the heart of Markham, Minutes Walk to to YRT/Viva transit Bus Stop, Unionville High School, Restaurants, Cafes, Coffee Shops, Banks, 2 Supermarkets, First Markham Place, McDonald's, Hotels, Parks & Trails, 5-Minute Drive Highways 404 & 407. ** The Interior Photos Are Virtually Staged. (id:66779)
Rooms
| Living room | Flat | — |
| Dining room | Flat | — |
| Kitchen | Flat | — |
| Primary Bedroom | Flat | — |
| Den | Flat | — |
Details
- View
- View
- Cooling
- Central air conditioning
- Heating
- Forced air, Natural gas
- List aor
- Toronto
- Basement
- None
- Flooring
- Laminate, Ceramic
- Appliances
- Washer, Refrigerator, Dishwasher, Stove, Dryer, Microwave, Window Coverings
- Directions
- Cross Streets: Warden Ave / Hwy 7 East. ** Directions: West of Warden Ave / South of Hwy 7 East.
- Fireplace
- No
- Lot features
- Balcony, Carpet Free
- Pool features
- Indoor pool
- Structure type
- Apartment
- Association fee
- 553.81
- Association name
- Times Property Management
- Parking features
- Garage, Underground
- Tax annual amount
- 2,428.9
- Building features
- Storage - Locker, Exercise Centre, Party Room, Security/Concierge
- Exterior features
- Brick
- Community features
- Pets Allowed With Restrictions
- Zoning description
- Residential
- Bedrooms above grade
- 1
- Bedrooms below grade
- 1
- Property attached
- Yes
- Association fee includes
- Common Area Maintenance, Heat, Insurance, Parking
- Association fee frequency
- Monthly
More in Markham

The trademarks REALTOR®, REALTORS®, and the REALTOR® logo are controlled by The Canadian Real Estate Association (CREA) and identify real estate professionals who are members of CREA. The trademarks MLS®, Multiple Listing Service® and the associated logos are owned by CREA and identify the quality of services provided by real estate professionals who are members of CREA. Listing data is provided by the REALTOR.ca Data Distribution Facility (DDF®) and is deemed reliable but is not guaranteed accurate by CREA.