 1 / 17
502 - 500 ST CLAIR AVENUE W
Toronto (Humewood-Cedarvale), Ontario, M6C1A8
Price on request
Bedrooms
2
Bathrooms
2
Parking
1
About this property
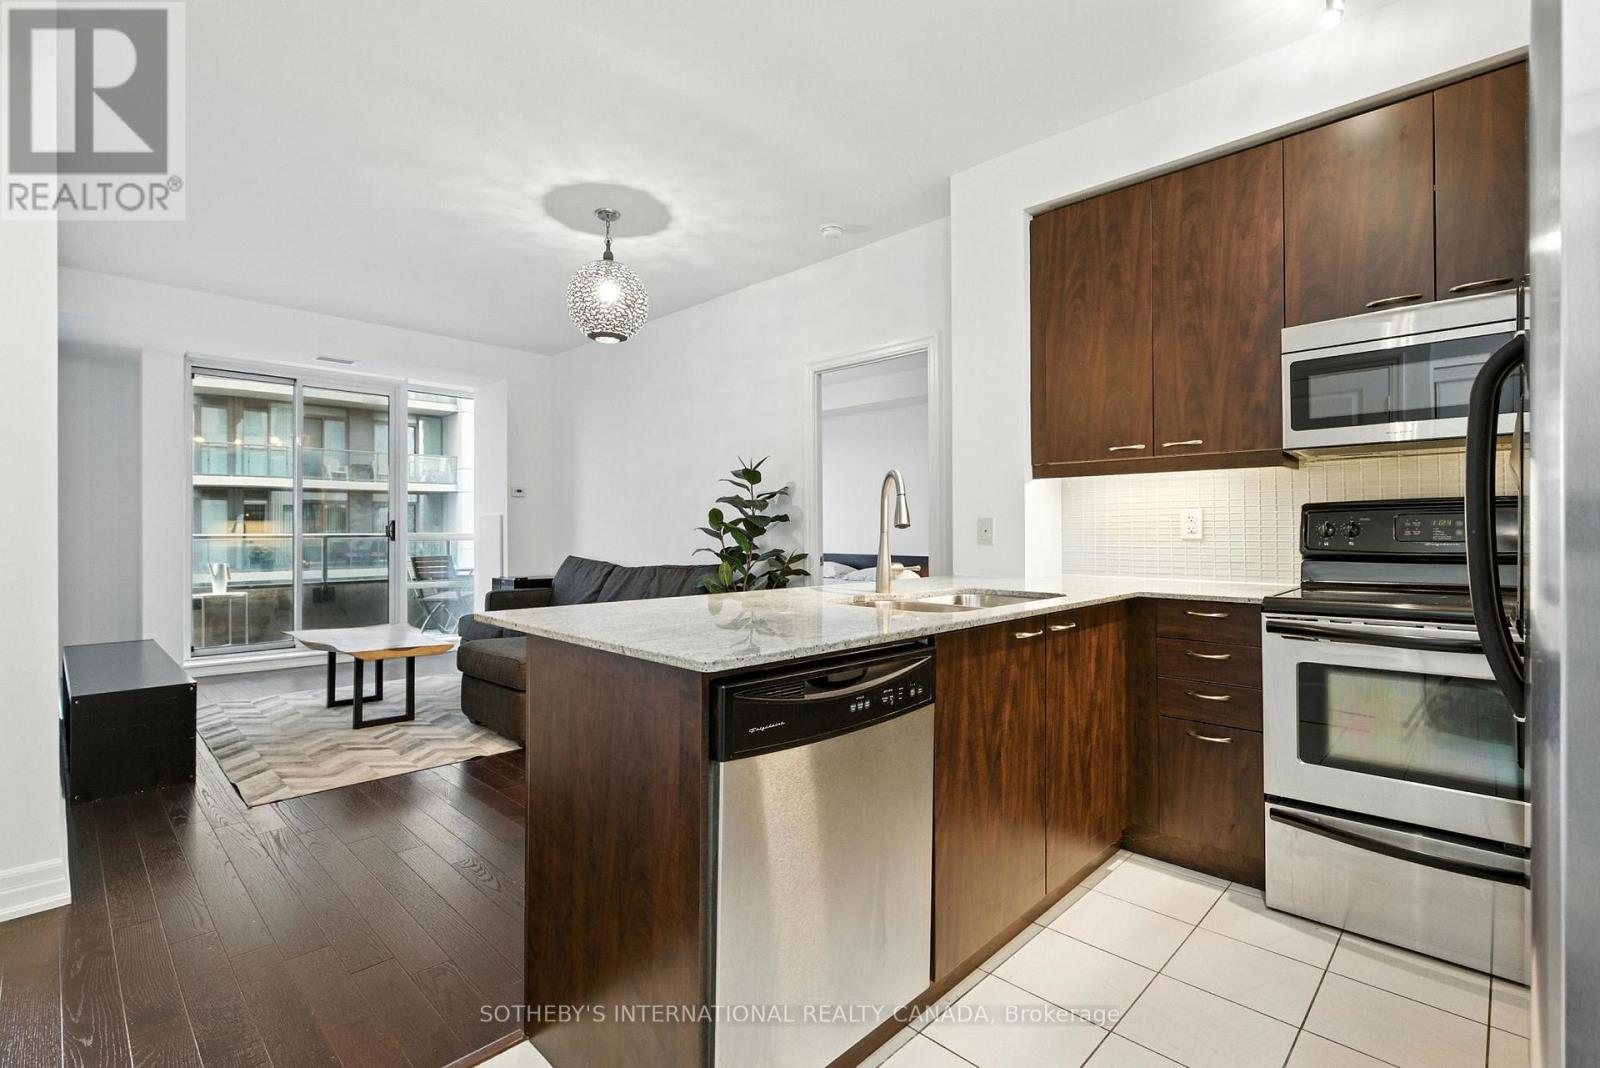
Stunning on St Clair! Step into this spacious split two bedroom + two bathroom layout & be wowed by its floor-to-ceiling windows, soaring ceilings & tasteful finishes. Offering 900 Sq Ft of functional living space, an open concept kitchen equipped with a breakfast bar, granite countertops, full-size stainless steel appliances & ample storage. Enjoy two walk-outs onto your very own balcony, fitted with balcony decking, from the living room & primary bedroom. The primary bedroom also boasts a large walk-in closet & three-piece ensuite bath with extra large shower! The second bedroom won't disappoint being approx. 13'x11' (as per builder floor plan) with a large window & closet. One underground parking spot and a storage locker is also included! 500 St Clair Ave W is home to a wide array of amenities including visitor parking, a sauna, gym, indoor pool, outdoor terrace with BBQ's & more! Suite 502 is crisp, clean, & move-in today! (id:66779)
Details
- Cooling
- Central air conditioning
- Heating
- Natural gas, Coil Fan
- List aor
- Toronto
- Basement
- None
- Appliances
- Washer, Refrigerator, Dishwasher, Stove, Dryer, Microwave, Freezer, Hood Fan, Blinds, Furniture, Window Coverings
- Directions
- St Clair Ave W & Bathurst St
- Fireplace
- No
- Lot features
- Ravine, Balcony, Carpet Free
- Pool features
- Indoor pool
- Structure type
- Apartment
- Association name
- Midtown Condominium Management Services
- Parking features
- Garage, Underground
- Building features
- Storage - Locker, Exercise Centre, Separate Electricity Meters, Party Room, Security/Concierge, Visitor Parking
- Exterior features
- Concrete
- Community features
- Pets Allowed With Restrictions
- Bedrooms above grade
- 2
- Property attached
- Yes
More in Toronto




The trademarks REALTOR®, REALTORS®, and the REALTOR® logo are controlled by The Canadian Real Estate Association (CREA) and identify real estate professionals who are members of CREA. The trademarks MLS®, Multiple Listing Service® and the associated logos are owned by CREA and identify the quality of services provided by real estate professionals who are members of CREA. Listing data is provided by the REALTOR.ca Data Distribution Facility (DDF®) and is deemed reliable but is not guaranteed accurate by CREA.