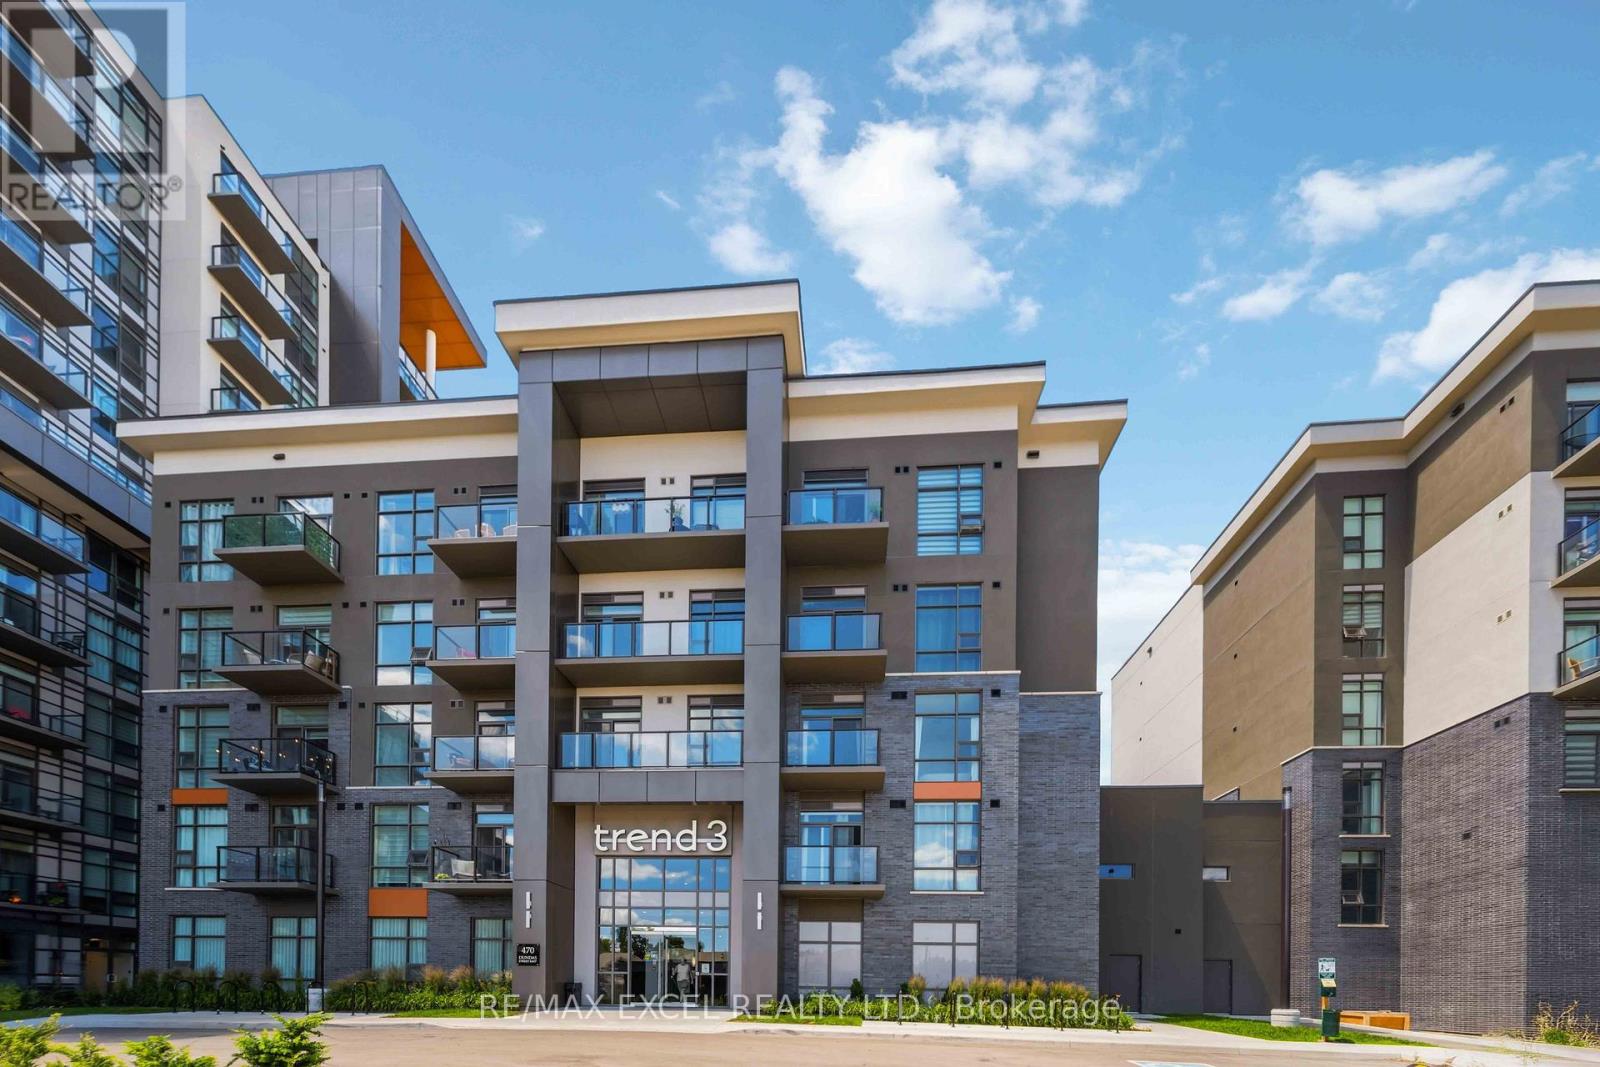
 1 / 25
502 - 470 DUNDAS STREET
Hamilton (Waterdown), Ontario, L8B2A6
$510,000
Bedrooms
2
Bathrooms
2
Parking
2
About this property
Welcome to 470 Dundas St E, Unit 502 - a bright corner two-bedroom condo with rare side-by-side parking and unobstructed sunset views. This modern suite features 10-foot ceilings,floor-to-ceiling windows, vinyl flooring, custom roller blinds, and an oversized balcony perfect for relaxing or entertaining. Enjoy the added convenience of two parking spots near the elevator and a same-floor storage locker. Building amenities include fitness centres, party rooms, rooftop terraces with BBQs, on-site management, and a superintendent. Conveniently located near highways, GO Transit, parks, trails, and everyday amenities. Ideally situated with quick access to major highways, the GO Train, nearby parks, trails, shopping, and everyday conveniences, this condo is a fantastic option for commuters, downsizers, and anyone looking for modern condo living. (id:66779)
Rooms
| Bedroom | Main level | — |
| Bedroom 2 | Main level | — |
| Kitchen | Main level | — |
| Great room | Main level | — |
Details
- View
- City view
- Cooling
- Central air conditioning, Air exchanger
- Heating
- Heat Pump, Forced air, Geo Thermal
- List aor
- Toronto
- Basement
- None
- Appliances
- Washer, Refrigerator, Barbeque, Dishwasher, Stove, Dryer, Microwave, Hood Fan, Window Coverings
- Directions
- Dundas/Riverwalk
- Fireplace
- No
- Lot features
- Level lot, Conservation/green belt, Elevator, In suite Laundry
- Structure type
- Apartment
- Association fee
- 634.77
- Association name
- First Service Residential
- Parking features
- Garage, Underground
- Tax annual amount
- 2,020
- Building features
- Storage - Locker, Exercise Centre, Recreation Centre, Party Room
- Exterior features
- Concrete
- Security features
- Smoke Detectors
- Community features
- Pets Allowed With Restrictions
- Foundation details
- Concrete
- Bedrooms above grade
- 2
- Property attached
- Yes
- Association fee includes
- Heat, Insurance, Parking
- Association fee frequency
- Monthly
More in Hamilton




The trademarks REALTOR®, REALTORS®, and the REALTOR® logo are controlled by The Canadian Real Estate Association (CREA) and identify real estate professionals who are members of CREA. The trademarks MLS®, Multiple Listing Service® and the associated logos are owned by CREA and identify the quality of services provided by real estate professionals who are members of CREA. Listing data is provided by the REALTOR.ca Data Distribution Facility (DDF®) and is deemed reliable but is not guaranteed accurate by CREA.