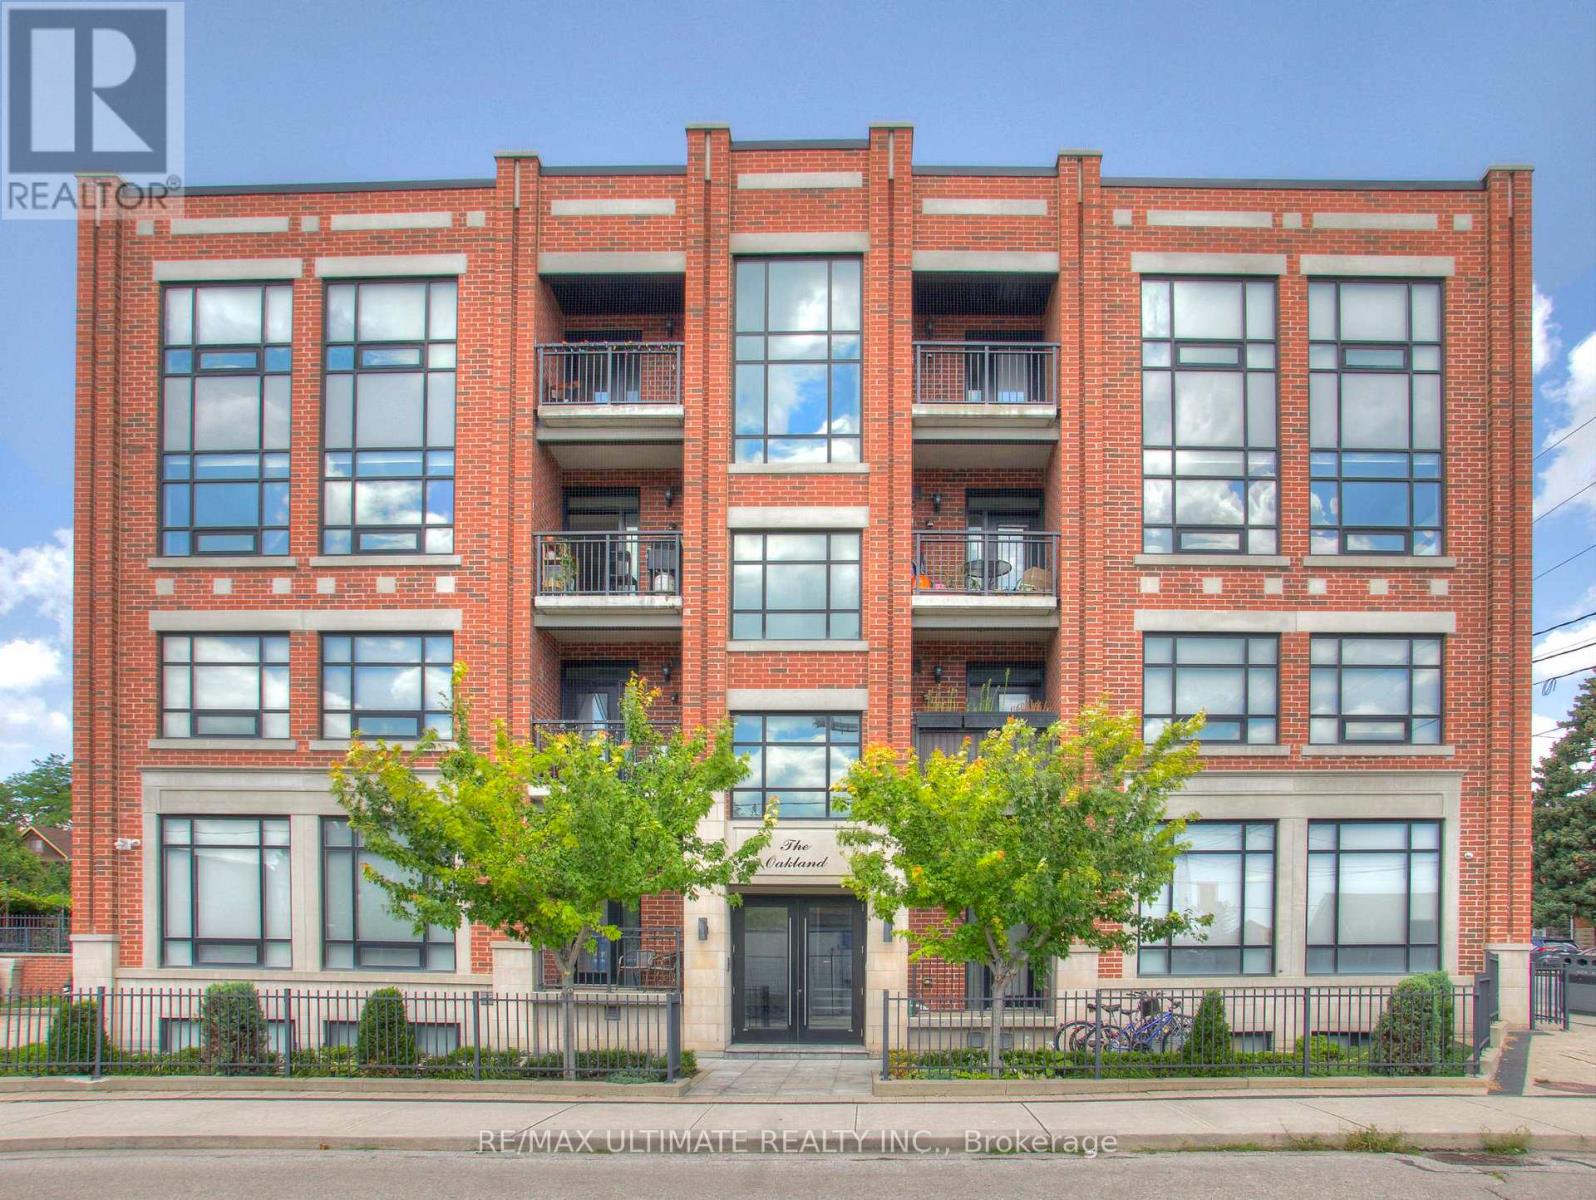
 1 / 13
502 - 458 OAKWOOD AVENUE
Toronto (Oakwood Village), Ontario, M6E2W6
Price on request
Bedrooms
2
Bathrooms
1
Parking
0
About this property
Modern Penthouse 2-Bedroom Loft featuring large windows, a private balcony, sun-drenched southern views of the Toronto skyline & CN Tower. Situated in the well-built boutique residence "The Oakland" in the heart of vibrant Oakwood Village - excellent location! Open-Concept layout offers hardwood floors throughout, a spacious granite countertop kitchen with a large peninsula ideal for entertaining, and two generously sized bedrooms designed for comfortable urban living. Exceptional transit access with a bus stop at your doorstep providing direct connections to Oakwood, St. Clair West, Eglinton West, and Ossington Stations, as well as convenient access to TTC Lines 1, 2, and 5. Just a 10-minute walk to Oakwood Station on the Eglinton Crosstown LRT (Line 5). Quick access to the Allen Road makes commuting across the city effortless. Ideal for students and professionals alike, with easy access to York University, the University of Toronto, and George Brown College. Walk to local favourites - Oakwood Espresso, Café Belem, Primrose Bagel, Nonna Lia, DAM Sandwiches, Doce Minho Bakery, Ferro, Marcello's Pizzeria, Blue Canoe Yoga, No Frills, LCBO, and more. Walk or bike to nearby Fairbank Memorial Park, Cedarvale Park and the Cedarvale Ravine Trail system. (id:66779)
Rooms
| Living room | Ground level | — |
| Dining room | Ground level | — |
| Kitchen | Ground level | — |
| Primary Bedroom | Ground level | — |
| Bedroom 2 | Ground level | — |
Details
- Sewer
- Sanitary sewer
- Cooling
- Central air conditioning
- Heating
- Forced air, Natural gas
- List aor
- Toronto
- Basement
- None
- Flooring
- Hardwood, Porcelain Tile
- Appliances
- Washer, Refrigerator, Dishwasher, Stove, Dryer, Water Heater
- Directions
- Cross Streets: Eglinton/Oakwood. ** Directions: Head north on Oakwood Ave from Rogers Road. Property located at the northwest corner of Oakwood Ave and Jesmond Ave, just north of the first traffic light.
- Fireplace
- No
- Lot features
- Carpet Free
- Water source
- Municipal water
- Structure type
- Other
- Parking features
- No Garage
- Building features
- Separate Electricity Meters, Separate Heating Controls
- Exterior features
- Brick
- Foundation details
- Poured Concrete
- Bedrooms above grade
- 2
More in Toronto




The trademarks REALTOR®, REALTORS®, and the REALTOR® logo are controlled by The Canadian Real Estate Association (CREA) and identify real estate professionals who are members of CREA. The trademarks MLS®, Multiple Listing Service® and the associated logos are owned by CREA and identify the quality of services provided by real estate professionals who are members of CREA. Listing data is provided by the REALTOR.ca Data Distribution Facility (DDF®) and is deemed reliable but is not guaranteed accurate by CREA.