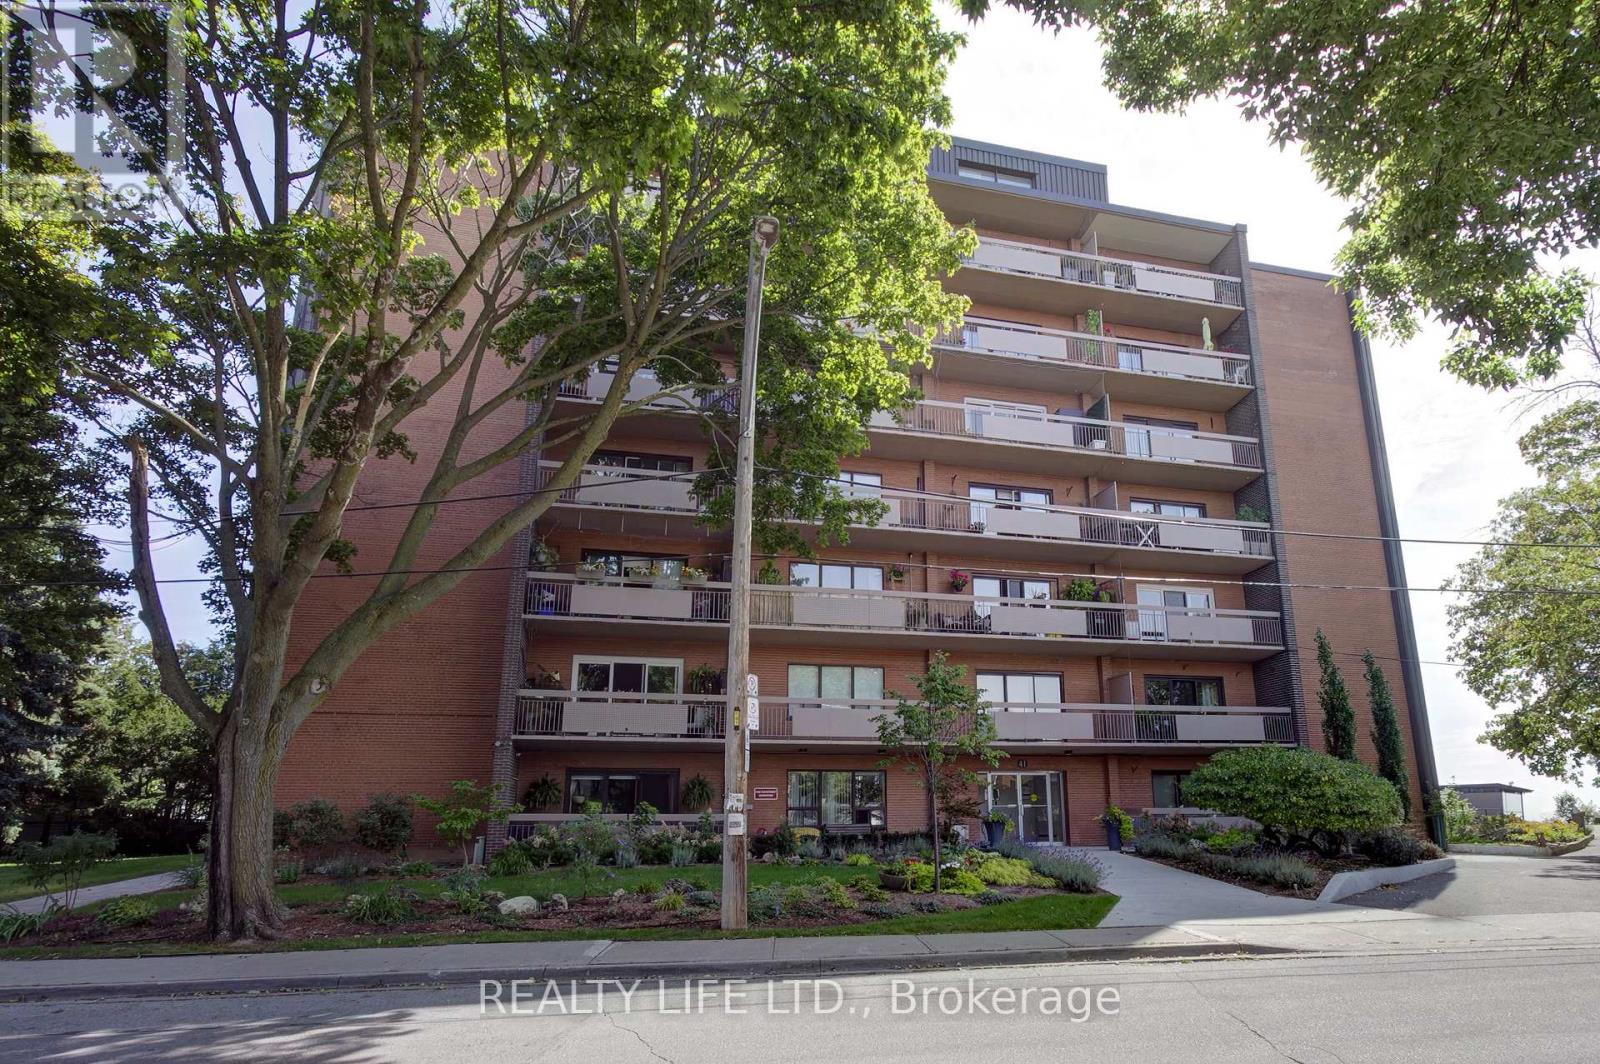
 1 / 25
502 - 41 LAKE SHORE DRIVE
Toronto (New Toronto), Ontario, M8V1Z3
$529,900
Bedrooms
2
Bathrooms
1
Parking
1
About this property
Bright & Spacious Corner Suite. Two Bedroom Apartment In Well Maintained Co-Op Building. Large Living And Dining Room With Hardwood Floors and Walk-Out To Beautiful Long Balcony. Kitchen Has Granite Counters, Stainless Steel Appliances and Ceramic Backsplash. Large Primary Bedroom With Walk In Closet. Lake Views From Bedrooms. Quiet Lakefront Building. Exclusive Use Underground Parking. Exclusive Use Locker. Maintenance Fee Includes Property Taxes, Heat, Hydro, Water and Building Insurance. *Dogs Are Not Permitted. Must Be Owner Occupied Only, No Rentals. Building Has Shared Laundry Room (Coin Operated). Excellent Location - Steps To Transit, Schools, Parks, & Shops. (id:66779)
Rooms
| Living room | Ground level | — |
| Dining room | Ground level | — |
| Kitchen | Ground level | — |
| Primary Bedroom | Ground level | — |
| Bedroom 2 | Ground level | — |
Details
- Cooling
- None
- Heating
- Natural gas
- List aor
- Toronto
- Basement
- None
- Flooring
- Hardwood
- Appliances
- Refrigerator, Dishwasher, Stove, Microwave
- Directions
- Cross Streets: Lakeshore & Islington. ** Directions: South of Lake Shore Blvd W/East of Islington Ave.
- Fireplace
- No
- Lot features
- Balcony, Carpet Free, Laundry- Coin operated
- Structure type
- Apartment
- Association fee
- 1,089.5
- Association name
- Maryla Developments Limited
- Parking features
- Garage, Underground
- Tax annual amount
- 0
- Building features
- Storage - Locker, Visitor Parking
- Exterior features
- Brick
- Security features
- Security system
- Community features
- Pets Allowed With Restrictions
- Bedrooms above grade
- 2
- Property attached
- Yes
- Association fee includes
- Common Area Maintenance, Heat, Electricity, Water, Insurance, Parking
- Association fee frequency
- Monthly
More in Toronto




The trademarks REALTOR®, REALTORS®, and the REALTOR® logo are controlled by The Canadian Real Estate Association (CREA) and identify real estate professionals who are members of CREA. The trademarks MLS®, Multiple Listing Service® and the associated logos are owned by CREA and identify the quality of services provided by real estate professionals who are members of CREA. Listing data is provided by the REALTOR.ca Data Distribution Facility (DDF®) and is deemed reliable but is not guaranteed accurate by CREA.