 1 / 25
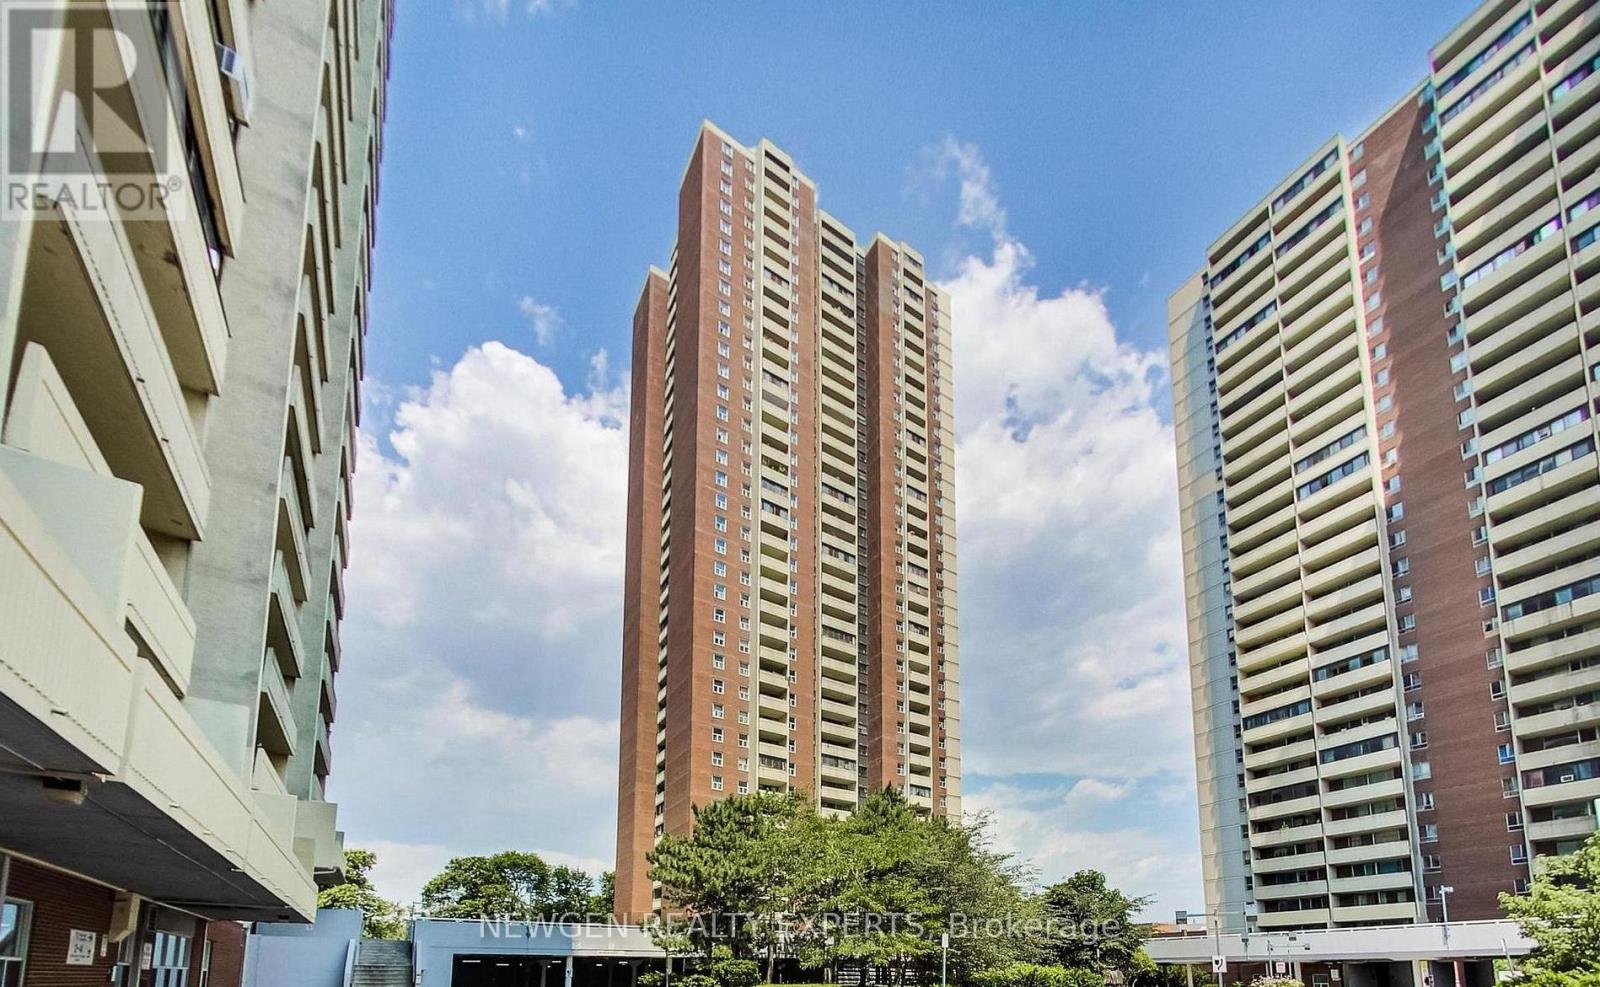
502 - 3 MASSEY SQUARE
Toronto (Crescent Town), Ontario, M4C5L5
$379,900
Bedrooms
1
Bathrooms
1
Parking
0
About this property
Welcome Home to Crescent Town at 3 Massey Square. Your new home was fully renovated just a few weeks ago. Pack your bags and move right in! A rare opportunity to own a turnkey condo in an unbeatable location. This bright 1 bedroom condo checks every box: new floors, a modern kitchen with quartz countertop with a new stove, fridge, and cabinets. Brand new 4 piece bath, open concept living with large windows, east view that floods the space with morning sun with a golf course view. You will be steps to the subway, parks, trails, library, grocery stores, day care and the golf course. The building has top notch amenities including an indoor pool, gym, squash courts & more. (id:66779)
Rooms
| Living room | Main level | — |
| Dining room | Main level | — |
| Kitchen | Main level | — |
| Primary Bedroom | Main level | — |
Details
- View
- View
- Cooling
- None
- Heating
- Radiant heat, Electric
- List aor
- Toronto
- Basement
- None
- Flooring
- Vinyl
- Directions
- Victoria Park and Danforth Avenue
- Fireplace
- No
- Lot features
- Balcony
- Pool features
- Indoor pool
- Structure type
- Apartment
- Association fee
- 601.88
- Association name
- York Condominium Corporation
- Parking features
- Garage, Underground
- Tax annual amount
- 1,002.94
- Building features
- Exercise Centre, Recreation Centre, Party Room, Security/Concierge
- Exterior features
- Brick
- Security features
- Alarm system, Security guard, Smoke Detectors
- Community features
- Community Centre, Pets Allowed With Restrictions
- Bedrooms above grade
- 1
- Property attached
- Yes
- Association fee includes
- Common Area Maintenance, Cable TV, Heat, Electricity, Water, Insurance
- Association fee frequency
- Monthly
More in Toronto




The trademarks REALTOR®, REALTORS®, and the REALTOR® logo are controlled by The Canadian Real Estate Association (CREA) and identify real estate professionals who are members of CREA. The trademarks MLS®, Multiple Listing Service® and the associated logos are owned by CREA and identify the quality of services provided by real estate professionals who are members of CREA. Listing data is provided by the REALTOR.ca Data Distribution Facility (DDF®) and is deemed reliable but is not guaranteed accurate by CREA.