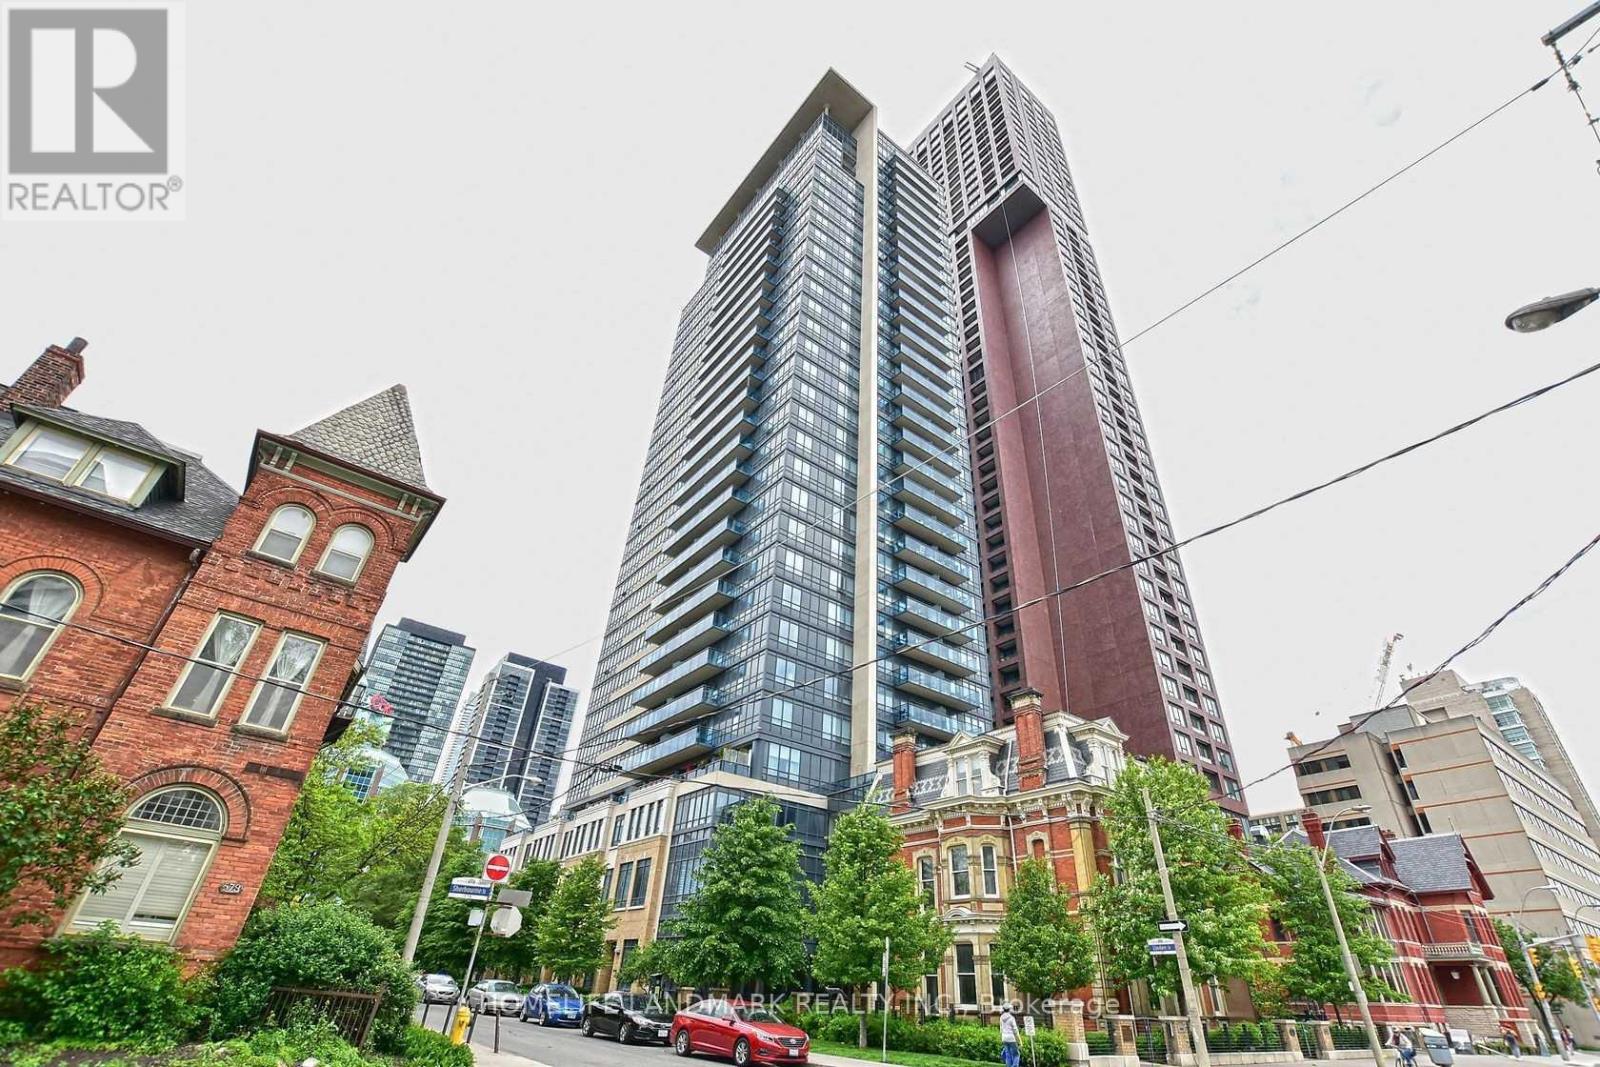
 1 / 25
502 - 28 LINDEN STREET
Toronto (North St. James Town), Ontario, M4Y0A4
$689,000
Bedrooms
2
Bathrooms
2
Parking
1
About this property
Tridel's Luxurious Condo, Open Concept Corner Suite With 2 Balconies, 9 Foot Ceilings; Steps To Subway, Restaurants, Schools, Parks, Shopping, Bloor Street; Visitor Parking, Gym, 24-hr Concierge, Excellent Amenities. one underground parking and one locker included. (id:66779)
Rooms
| Living room | Flat | — |
| Dining room | Flat | — |
| Kitchen | Flat | — |
| Primary Bedroom | Flat | — |
| Bedroom 2 | Flat | — |
Details
- View
- City view, View
- Cooling
- Central air conditioning
- Heating
- Heat Pump, Electric
- List aor
- Toronto
- Basement
- None
- Flooring
- Laminate, Carpeted
- Appliances
- Washer, Refrigerator, Dishwasher, Stove, Dryer, Microwave
- Directions
- Cross Streets: Bloor/Sherbourne. ** Directions: Linden street is one way, must drive from west to east direction of Linden St.
- Fireplace
- No
- Lot features
- Balcony
- Structure type
- Apartment
- Association fee
- 866.77
- Association name
- Del Property Management Inc. 647-352-1928
- Parking features
- Garage, Underground
- Tax annual amount
- 3,756.83
- Building features
- Storage - Locker, Exercise Centre, Recreation Centre, Party Room, Security/Concierge, Visitor Parking
- Exterior features
- Concrete, Brick
- Security features
- Smoke Detectors
- Community features
- Pets Allowed With Restrictions
- Foundation details
- Concrete
- Bedrooms above grade
- 2
- Property attached
- Yes
- Association fee includes
- Common Area Maintenance, Insurance, Parking
- Association fee frequency
- Monthly
More in Toronto




The trademarks REALTOR®, REALTORS®, and the REALTOR® logo are controlled by The Canadian Real Estate Association (CREA) and identify real estate professionals who are members of CREA. The trademarks MLS®, Multiple Listing Service® and the associated logos are owned by CREA and identify the quality of services provided by real estate professionals who are members of CREA. Listing data is provided by the REALTOR.ca Data Distribution Facility (DDF®) and is deemed reliable but is not guaranteed accurate by CREA.