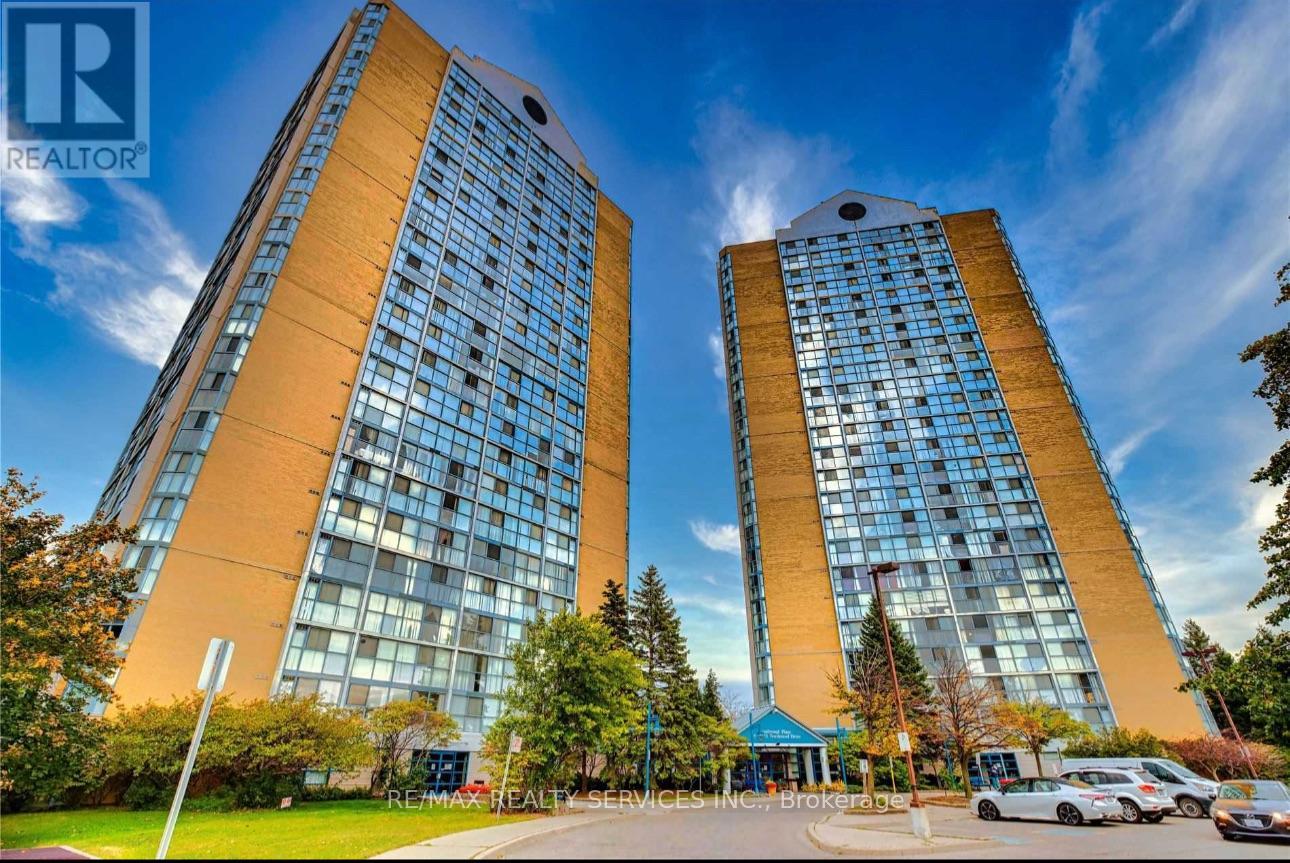
 1 / 25
502 - 25 TRAILWOOD DRIVE
Mississauga (Hurontario), Ontario, L4Z3K9
Price on request
Bedrooms
2
Bathrooms
2
Parking
1
About this property
SPACIOUS 2-BEDROOM | 2 FULL BATHS | ALL UTILITIES INCLUDED | MISSISSAUGAWelcome to this bright and spacious 2-BEDROOM, 2-FULL-BATHROOM CONDO in the heart of Mississauga! RENT INCLUDES ALL UTILITIES - HEAT, HYDRO & WATER, offering excellent value and convenience.Enjoy a functional layout with a LARGE LIVING & DINING AREA, LAMINATE FLOORING, FLOOR-TO-CEILING WINDOWS, UNOBSTRUCTED PANORAMIC VIEWS AND ABUNDANT NATURAL LIGHT throughout. The kitchen offers AMPLE CABINET AND STORAGE SPACE, while the unit also features ENSUITE LAUNDRY AND ADDITIONAL STORAGE/LOCKER SPACE. Some usable furniture is available in the unit.Enjoy an excellent range of building amenities including 24-HOUR SECURITY, FITNESS ROOM, INDOOR POOL, SAUNA, BILLIARDS/GAMES ROOM AND PARTY ROOM.Ideally located close to SANDALWOOD PLAZA, SHOPPING, RESTAURANTS, SCHOOLS, PUBLIC TRANSIT, HIGHWAYS 401 & 403, and the FR. MICHAEL GOETZ / ST. FRANCIS XAVIER SCHOOL AREA (id:66779)
Rooms
| Living room | Ground level | — |
| Dining room | Ground level | — |
| Kitchen | Ground level | — |
| Primary Bedroom | Ground level | — |
| Bedroom 2 | Ground level | — |
| Laundry room | Ground level | — |
Details
- Cooling
- Central air conditioning
- Heating
- Forced air, Natural gas
- List aor
- Toronto
- Basement
- None
- Flooring
- Laminate, Ceramic
- Appliances
- Garage door opener remote(s)
- Directions
- Cross Streets: Hurontario/Bristol. ** Directions: Take Hurontario St to Bristol Rd W, then proceed to Trailwood Dr.
- Fireplace
- No
- Lot features
- Carpet Free
- Pool features
- Indoor pool
- Structure type
- Apartment
- Association name
- ACE Condominium Management
- Parking features
- Garage, Underground
- Building features
- Car Wash, Exercise Centre, Recreation Centre, Security/Concierge, Visitor Parking
- Exterior features
- Concrete
- Community features
- Community Centre, Pets Allowed With Restrictions
- Bedrooms above grade
- 2
- Property attached
- Yes
More in Mississauga


The trademarks REALTOR®, REALTORS®, and the REALTOR® logo are controlled by The Canadian Real Estate Association (CREA) and identify real estate professionals who are members of CREA. The trademarks MLS®, Multiple Listing Service® and the associated logos are owned by CREA and identify the quality of services provided by real estate professionals who are members of CREA. Listing data is provided by the REALTOR.ca Data Distribution Facility (DDF®) and is deemed reliable but is not guaranteed accurate by CREA.