 1 / 25
502 - 25 HOLLY STREET
Toronto (Mount Pleasant West), Ontario, M4S0E3
Price on request
Bedrooms
2
Bathrooms
2
Parking
0
About this property
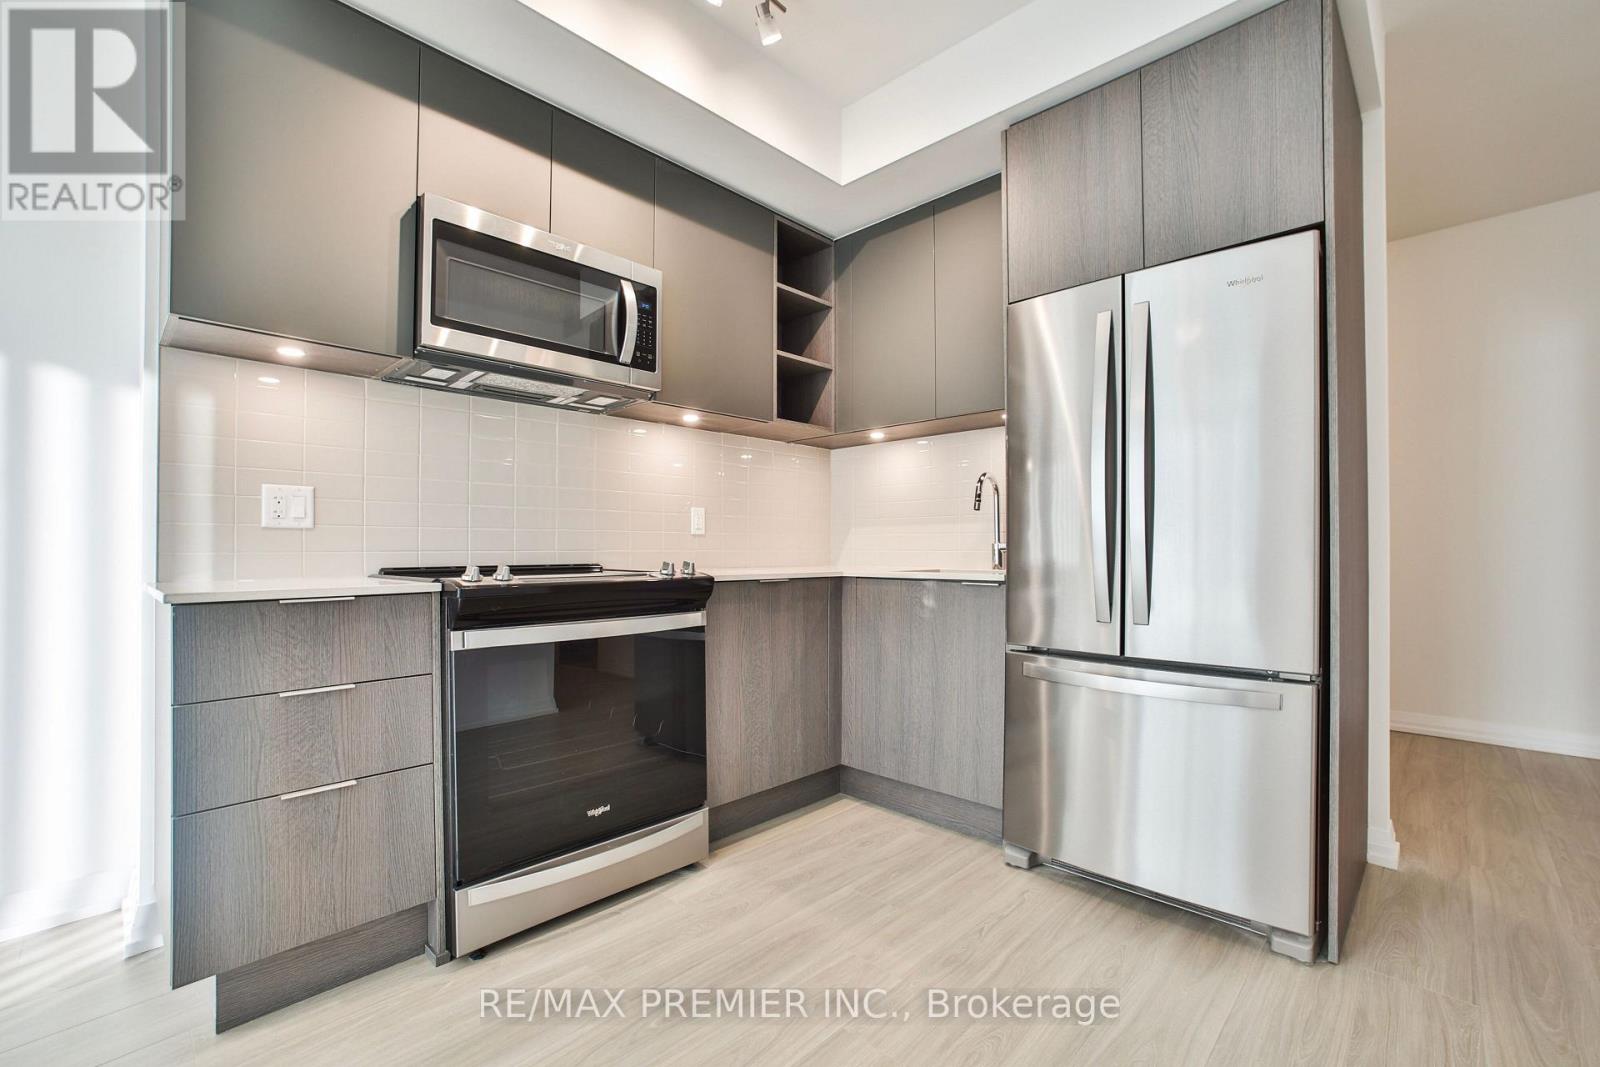
Welcome to this bright and spacious 1 Bedroom + Den suite offering approximately 710 sq. ft. of thoughtfully designed living space and 2 full bathrooms in the heart of Yonge & Eglinton.Located in a modern, approximately 2-year-old building, this stylish suite features contemporary finishes throughout, including quartz kitchen countertops, soft-close cabinetry, an under-mount sink, laminate flooring, and stainless-steel appliances. The versatile den is ideal for a home office, study area, or additional living space.Residents enjoy an impressive selection of amenities, including a fully equipped fitness centre, indoor swimming pool, theatre room, and billiards room.Enjoy the convenience of Midtown living with an exceptional Walk Score of 99/100 and Transit Score of 95/100. Just steps from shops, restaurants, cafés, entertainment, and everyday essentials, with easy access to Eglinton Subway Station, TTC transit, and major routes throughout Toronto.A fantastic opportunity for professionals, couples, or anyone looking for a modern and convenient lifestyle in one of Toronto's most vibrant neighbourhoods. (id:66779)
Rooms
| Kitchen | Main level | — |
| Dining room | Main level | — |
| Living room | Main level | — |
| Primary Bedroom | Main level | — |
| Den | Main level | — |
Details
- Cooling
- Central air conditioning
- Heating
- Forced air, Natural gas
- List aor
- Toronto
- Basement
- None
- Flooring
- Laminate
- Directions
- Cross Streets: Yonge & Eglinton. ** Directions: Holly St South of Eglinton & Yonge.
- Fireplace
- No
- Lot features
- Balcony
- Pool features
- Outdoor pool
- Structure type
- Apartment
- Association name
- Andrejs Management - 437 880-8343
- Parking features
- No Garage
- Building features
- Storage - Locker, Exercise Centre, Party Room, Security/Concierge
- Exterior features
- Concrete
- Community features
- Pets not Allowed
- Bedrooms above grade
- 1
- Bedrooms below grade
- 1
- Property attached
- Yes
More in Toronto




The trademarks REALTOR®, REALTORS®, and the REALTOR® logo are controlled by The Canadian Real Estate Association (CREA) and identify real estate professionals who are members of CREA. The trademarks MLS®, Multiple Listing Service® and the associated logos are owned by CREA and identify the quality of services provided by real estate professionals who are members of CREA. Listing data is provided by the REALTOR.ca Data Distribution Facility (DDF®) and is deemed reliable but is not guaranteed accurate by CREA.