 1 / 25
502 - 2020 BATHURST STREET
Toronto (Humewood-Cedarvale), Ontario, M5P0A6
Price on request
Bedrooms
2
Bathrooms
2
Parking
1
About this property
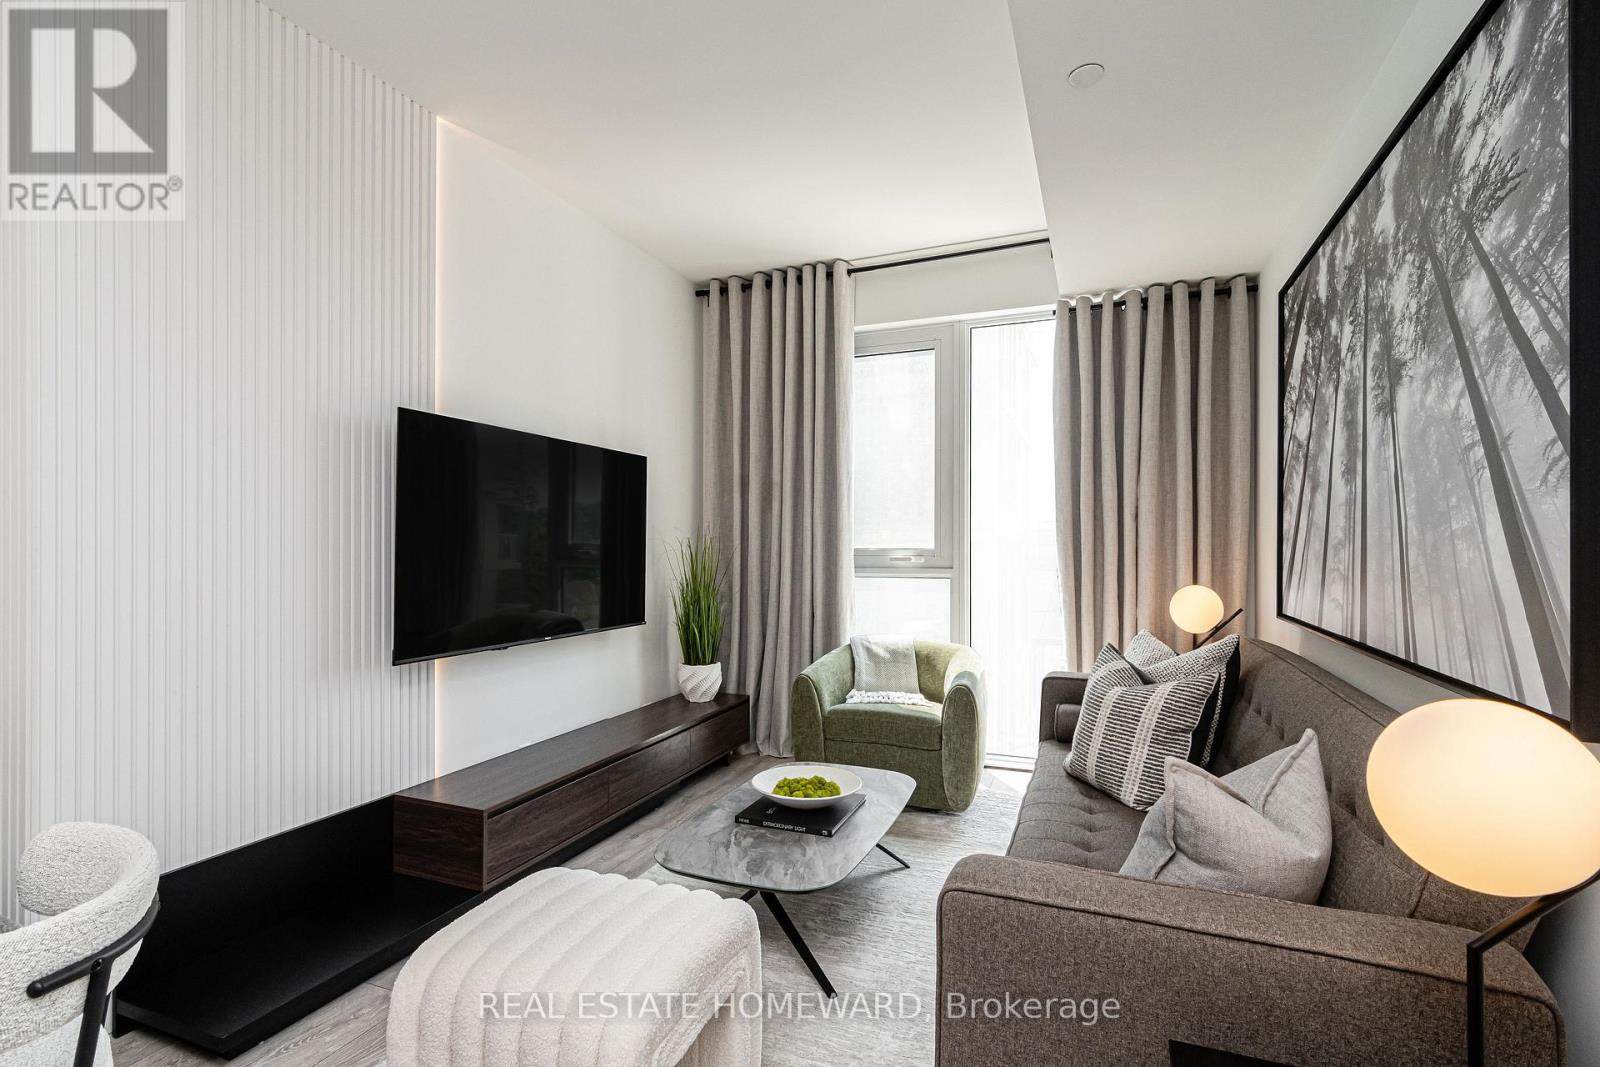
FULLY FURNISHED - Utilities Included (heat, hydro, water, AC, internet) and One Underground Parking. Welcome to your dream home in the heart of Forest Hill! This brand-new, luxury 2-bedroom, 2-bathroom condo offers the ultimate in modern convenience and style. Fully furnished and move-in ready. Open-concept layout with large windows allows lots of natural light. Modern Kitchen with high-end appliances, sleek cabinetry, and ample counter space perfect for cooking or entertaining. Bathrooms with contemporary finishes, walk-in shower and deep soaking tub. Luxury amenities include co-working space, Party room, gym, guest suites, outdoor BBQ area, pet wash. This condo comes with one underground parking space, heat, hydro and high speed internet. Once completed, the building will have direct connection to the TTC subway. Living in the prestigious Forest Hill area, you'll enjoy access to upscale dining, shopping, and top-rated schools. Whether you're relocating, looking for a stylish city pad, or just starting fresh, this condo has everything you need. Don't miss this rare opportunity for luxury, convenience, and turn-key living. Designed and furnished with sophistication and comfort in mind, just bring your suitcase! (id:66779)
Rooms
| Foyer | Flat | — |
| Den | Flat | — |
| Kitchen | Flat | — |
| Bedroom 2 | Flat | — |
| Dining room | Flat | — |
| Living room | Flat | — |
| Primary Bedroom | Flat | — |
Details
- Cooling
- Central air conditioning
- Heating
- Forced air, Natural gas
- List aor
- Toronto
- Basement
- None
- Directions
- Cross Streets: Bathurst St & Eglinton Ave W. ** Directions: SW Corner Bathurst and Eglinton.
- Fireplace
- No
- Lot features
- Balcony, In suite Laundry, Guest Suite
- Structure type
- Apartment
- Association name
- 360 Community Management
- Parking features
- Garage, Underground
- Building features
- Storage - Locker, Security/Concierge
- Exterior features
- Concrete
- Community features
- Pets Allowed With Restrictions
- Bedrooms above grade
- 2
- Property attached
- Yes
More in Toronto




The trademarks REALTOR®, REALTORS®, and the REALTOR® logo are controlled by The Canadian Real Estate Association (CREA) and identify real estate professionals who are members of CREA. The trademarks MLS®, Multiple Listing Service® and the associated logos are owned by CREA and identify the quality of services provided by real estate professionals who are members of CREA. Listing data is provided by the REALTOR.ca Data Distribution Facility (DDF®) and is deemed reliable but is not guaranteed accurate by CREA.