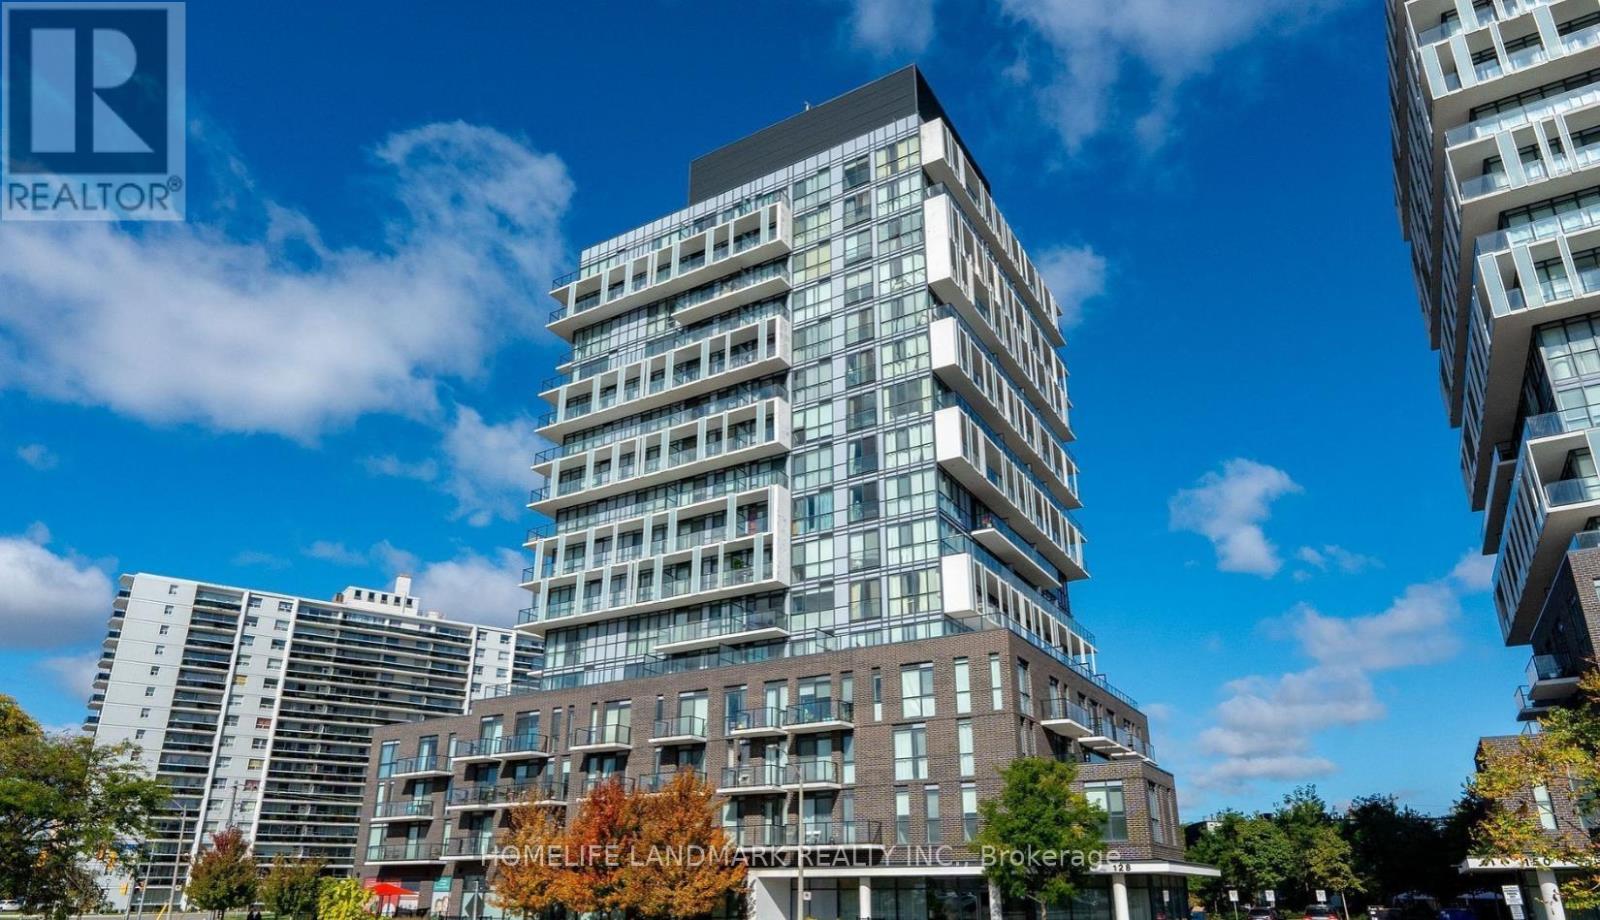
 1 / 16
502 - 128 FAIRVIEW MALL DRIVE
Toronto (Don Valley Village), Ontario, M2J2Z1
Price on request
Bedrooms
2
Bathrooms
2
Parking
1
About this property
Bright and spacious 2-bedroom, 2-bathroom suite offering 826 sq. ft. of well-planned living space, 9-ft ceilings, southwest exposure and an open balcony. The open-concept living, dining and kitchen area features laminate flooring and stainless steel appliances. The primary bedroom includes a walk-in closet and private ensuite, while the second bedroom offers a large window and sliding doors. One underground parking space and one owned locker are included.Enjoy a highly convenient Don Valley Village location across from CF Fairview Mall, with shopping, dining and everyday services close at hand. Walk to Don Mills Station and TTC bus connections, with quick access to Highways 401 and 404. Building amenities include concierge service, a gym and party/meeting room. Close to parks, the public library and schools. Heat, water and parking are included. Hydro is extra. (id:66779)
Rooms
| Living room | Ground level | — |
| Dining room | Ground level | — |
| Kitchen | Ground level | — |
| Primary Bedroom | Ground level | — |
| Bedroom 2 | Ground level | — |
Details
- Cooling
- Central air conditioning
- Heating
- Forced air, Natural gas
- List aor
- Toronto
- Basement
- None
- Flooring
- Laminate
- Appliances
- Washer, Refrigerator, Dishwasher, Stove, Dryer, Microwave
- Directions
- Sheppard/Fairview Mall
- Fireplace
- No
- Lot features
- Balcony
- Structure type
- Apartment
- Association name
- First Service Residential 647-200-0283
- Parking features
- Garage, Underground
- Building features
- Storage - Locker, Exercise Centre, Party Room, Security/Concierge
- Exterior features
- Concrete
- Community features
- Pets not Allowed
- Bedrooms above grade
- 2
- Property attached
- Yes
More in Toronto

The trademarks REALTOR®, REALTORS®, and the REALTOR® logo are controlled by The Canadian Real Estate Association (CREA) and identify real estate professionals who are members of CREA. The trademarks MLS®, Multiple Listing Service® and the associated logos are owned by CREA and identify the quality of services provided by real estate professionals who are members of CREA. Listing data is provided by the REALTOR.ca Data Distribution Facility (DDF®) and is deemed reliable but is not guaranteed accurate by CREA.