 1 / 25
502 - 125 WESTERN BATTERY ROAD
Toronto (Niagara), Ontario, M6K3R8
$699,000
Bedrooms
3
Bathrooms
2
Parking
1
About this property
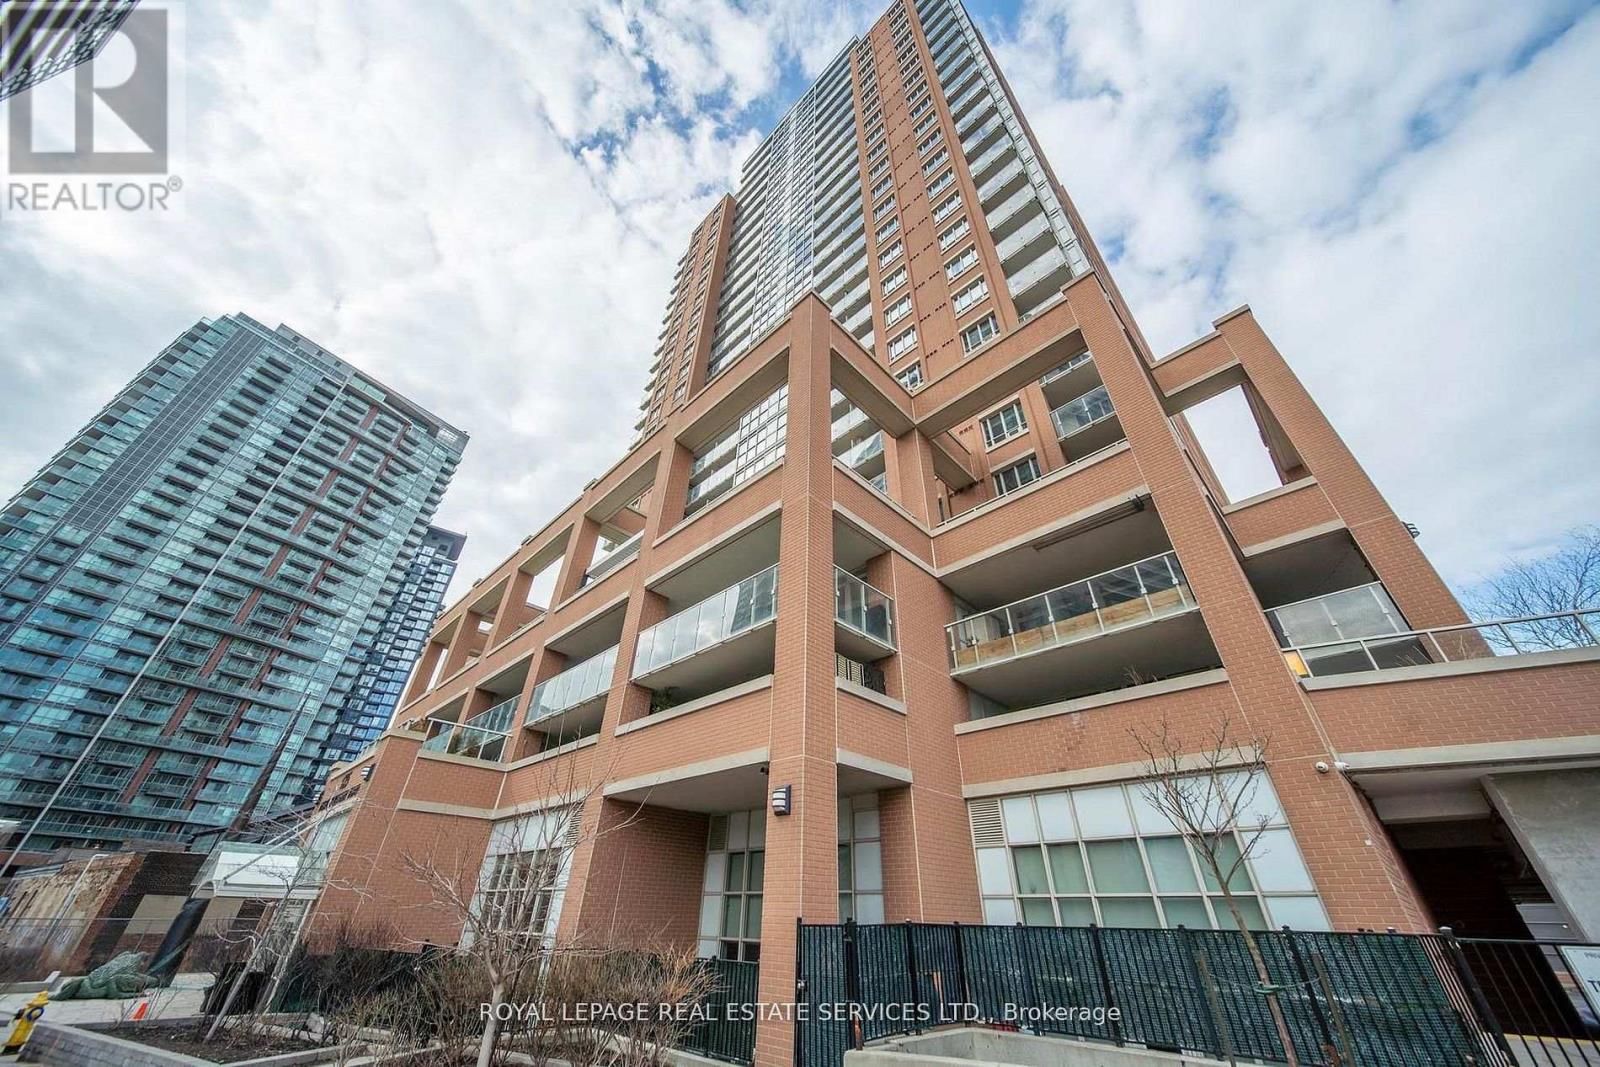
Welcome To 125 Western Battery Road In Toronto's Booming And Vibrant Liberty Village! Bright And Well-Appointed Two Bedroom, Two Bathroom Plus Den Open Concept Suite At The Tower. Freshly Updated With New Wood Laminate Flooring, A Full Professional Repaint Throughout, And A Professional Deep Clean, Offering A Move-In Ready Space. Functional Open Balcony With Stunning City Views. The Kitchen Features Granite Counters, Undermount Sink, Full Size Stainless Steel Appliances & Track Lighting. The Primary Bedroom Is Generously Sized With Ample Closet Space And East Exposure Providing An Abundance Of Natural Light. The Building Amenities Include: Terrace With Barbeque Area, Party Room, Exercise Room, Billiards Room, Concierge & Visitor Parking. Perfectly Located Next To The King-Liberty Pedestrian Bridge With Effortless Access To Exhibition GO Station, TTC, And The Gardiner Expressway. Steps To Metro Grocery, Dog Parks, Coffee Shops, Restaurants & Everything Liberty Village Has To Offer. This Highly Sought-After Building Offers A Lifestyle Of Convenience, Comfort & Urban Living In One Of Toronto's Most Dynamic Neighbourhoods (id:66779)
Rooms
| Kitchen | Flat | — |
| Living room | Flat | — |
| Dining room | Flat | — |
| Primary Bedroom | Flat | — |
| Bedroom 2 | Flat | — |
| Den | Flat | — |
Details
- View
- View
- Cooling
- Central air conditioning
- Heating
- Heat Pump, Natural gas
- List aor
- Toronto
- Basement
- None
- Flooring
- Laminate
- Appliances
- Washer, Refrigerator, Dishwasher, Stove, Dryer, Microwave
- Directions
- Cross Streets: King Street & Strachan Avenue. ** Directions: GPS.
- Fireplace
- No
- Lot features
- Balcony, Carpet Free
- Structure type
- Apartment
- Association fee
- 747.98
- Association name
- Crossbridge Condominium Services 647-346-2478
- Parking features
- Garage, Underground
- Tax annual amount
- 3,637.05
- Building features
- Storage - Locker, Exercise Centre, Recreation Centre, Party Room, Security/Concierge
- Exterior features
- Brick
- Community features
- Community Centre, Pets Allowed With Restrictions
- Bedrooms above grade
- 2
- Bedrooms below grade
- 1
- Property attached
- Yes
- Association fee includes
- Common Area Maintenance, Heat, Water, Insurance, Parking
- Association fee frequency
- Monthly
More in Toronto




The trademarks REALTOR®, REALTORS®, and the REALTOR® logo are controlled by The Canadian Real Estate Association (CREA) and identify real estate professionals who are members of CREA. The trademarks MLS®, Multiple Listing Service® and the associated logos are owned by CREA and identify the quality of services provided by real estate professionals who are members of CREA. Listing data is provided by the REALTOR.ca Data Distribution Facility (DDF®) and is deemed reliable but is not guaranteed accurate by CREA.