 1 / 25
502 - 1161 KINGSTON ROAD
Toronto (Birchcliffe-Cliffside), Ontario, M1N1P2
$1,375,900
Bedrooms
2
Bathrooms
2
Parking
0
About this property
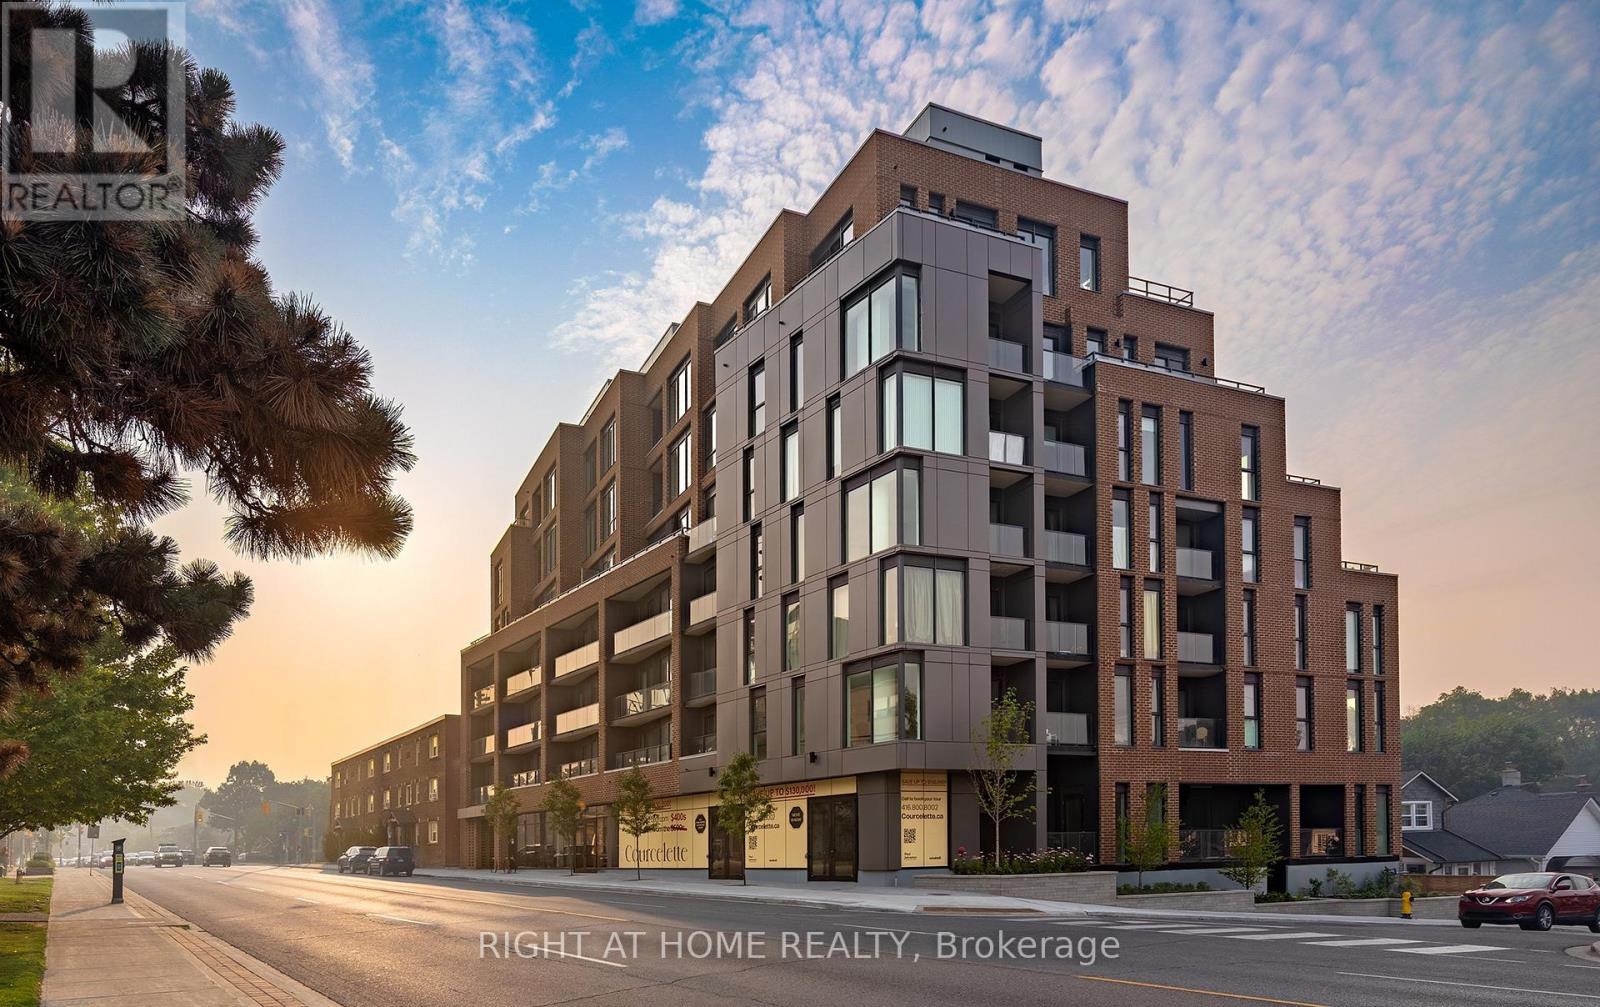
* Huge savings - builder suite subject to HST rebate! * A bright and spacious corner 2 bedroom / 2 bath suite with sweeping south and west views from your own private terrace! Welcome to Courcelette Condos and suite 502, a suite with tremendous living space inside and out, including a lake-facing terrace spanning of 283 square feet with views over the neighbourhood and towards the city skyline. Hardwood floors throughout, a large kitchen with island, separate laundry room, a primary suite with its own west-facing balcony plus a full second bedroom with west views. Floor to ceiling windows introduce spectacular light throughout. Under Tarion warranty. Courcelette is a new boutique development of just 58 suites, with superb amenities including a full gym, party room, outdoor garden terrace and a rooftop terrace with kitchenette. A community of the perfect scale, perfectly located just moments to shops, restaurants, cafes, transit and the water's edge. Parking and locker available. (id:66779)
Rooms
| Living room | Main level | — |
| Dining room | Main level | — |
| Kitchen | Main level | — |
| Primary Bedroom | Main level | — |
| Bedroom 2 | Main level | — |
Details
- Cooling
- Central air conditioning, Air exchanger
- Heating
- Heat Pump, Geo Thermal
- List aor
- Toronto
- Basement
- None
- Flooring
- Hardwood
- Directions
- Cross Streets: Kingston Road and Victoria Park. ** Directions: East of Vic Park.
- Fireplace
- No
- Structure type
- Apartment
- Association fee
- 870.1
- Association name
- Melbourne
- Parking features
- Garage, Underground
- Tax annual amount
- 0
- Building features
- Storage - Locker
- Exterior features
- Brick
- Community features
- Pets Allowed With Restrictions
- Bedrooms above grade
- 2
- Property attached
- Yes
- Association fee includes
- Common Area Maintenance, Insurance
- Association fee frequency
- Monthly
More in Toronto




The trademarks REALTOR®, REALTORS®, and the REALTOR® logo are controlled by The Canadian Real Estate Association (CREA) and identify real estate professionals who are members of CREA. The trademarks MLS®, Multiple Listing Service® and the associated logos are owned by CREA and identify the quality of services provided by real estate professionals who are members of CREA. Listing data is provided by the REALTOR.ca Data Distribution Facility (DDF®) and is deemed reliable but is not guaranteed accurate by CREA.