 1 / 22
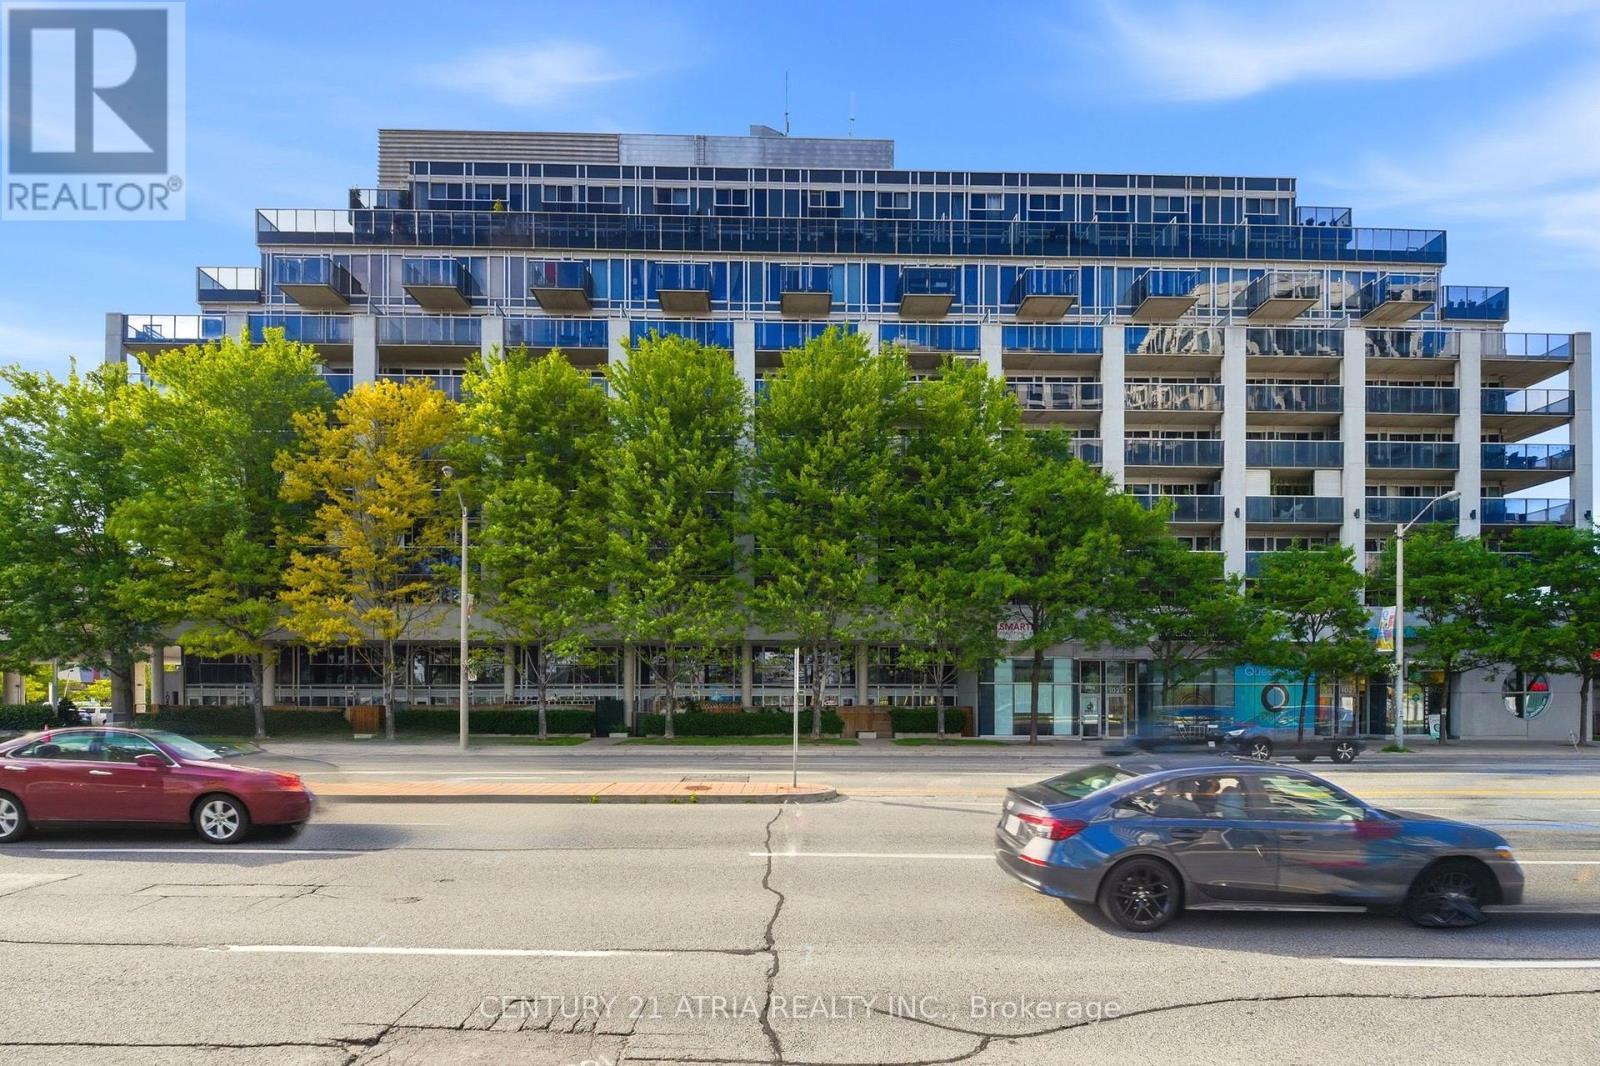
502 - 1040 THE QUEENSWAY AVENUE N
Toronto (Islington-City Centre West), Ontario, M8Z0A7
$399,990
Bedrooms
1
Bathrooms
1
Parking
1
About this property
Welcome to this beautifully designed one-bedroom condo offering an exceptional open-concept layout with 587 sqft of thoughtfully planned living space. Enjoy two walkouts to an impressive 100 sq. ft. balcony overlooking the quiet residential neighbourhood on the north side of thebuilding-an ideal setting for morning coffee, evening sunsets, or relaxing outdoors.The functional kitchen features sleek black appliances anda mirrored backsplash, while laminate and ceramic flooring flow throughout thesuite. The spacious bedroom includes a double closet and itsown walkout to the balcony. Ensuite laundry, a locker, and an exceptionally well-positioned, generously sized parking space complete thisfantastic offering.Located in the heart of The Queensway, one of Etobicoke's most desirable and convenient neighbourhoods, you'resurrounded by excellent restaurants, cafes, shops, parks, and everyday amenities. Enjoy quick access to public transit, major highways,downtown Toronto, Sherway Gardens, and the waterfront. A perfect opportunity for first-time buyers, professionals, downsizers, or investorsseeking comfort, convenience,and a peaceful residential outlook. (id:66779)
Rooms
| Living room | Main level | — |
| Dining room | Main level | — |
| Kitchen | Main level | — |
| Primary Bedroom | Main level | — |
Details
- Cooling
- Central air conditioning
- Heating
- Heat Pump, Natural gas
- List aor
- Toronto
- Basement
- None
- Flooring
- Laminate
- Appliances
- Washer, Refrigerator, Dishwasher, Stove, Dryer
- Directions
- Cross Streets: Islington & The Queensway. ** Directions: Enter 1040 The Queensway into GPS of choice.
- Fireplace
- No
- Lot features
- Balcony, Carpet Free
- Structure type
- Apartment
- Association fee
- 550.2
- Association name
- Icon Property Management - david@iconpm.ca
- Parking features
- Garage, Underground
- Tax annual amount
- 1,902.23
- Building features
- Storage - Locker
- Exterior features
- Concrete
- Community features
- Pets Allowed With Restrictions
- Bedrooms above grade
- 1
- Property attached
- Yes
- Association fee includes
- Common Area Maintenance, Heat, Water, Insurance, Parking
- Association fee frequency
- Monthly
More in Toronto




The trademarks REALTOR®, REALTORS®, and the REALTOR® logo are controlled by The Canadian Real Estate Association (CREA) and identify real estate professionals who are members of CREA. The trademarks MLS®, Multiple Listing Service® and the associated logos are owned by CREA and identify the quality of services provided by real estate professionals who are members of CREA. Listing data is provided by the REALTOR.ca Data Distribution Facility (DDF®) and is deemed reliable but is not guaranteed accurate by CREA.