 1 / 25
502 - 1005 KING STREET W
Toronto (Niagara), Ontario, M6K3M8
$564,900
Bedrooms
2
Bathrooms
1
Parking
0
About this property
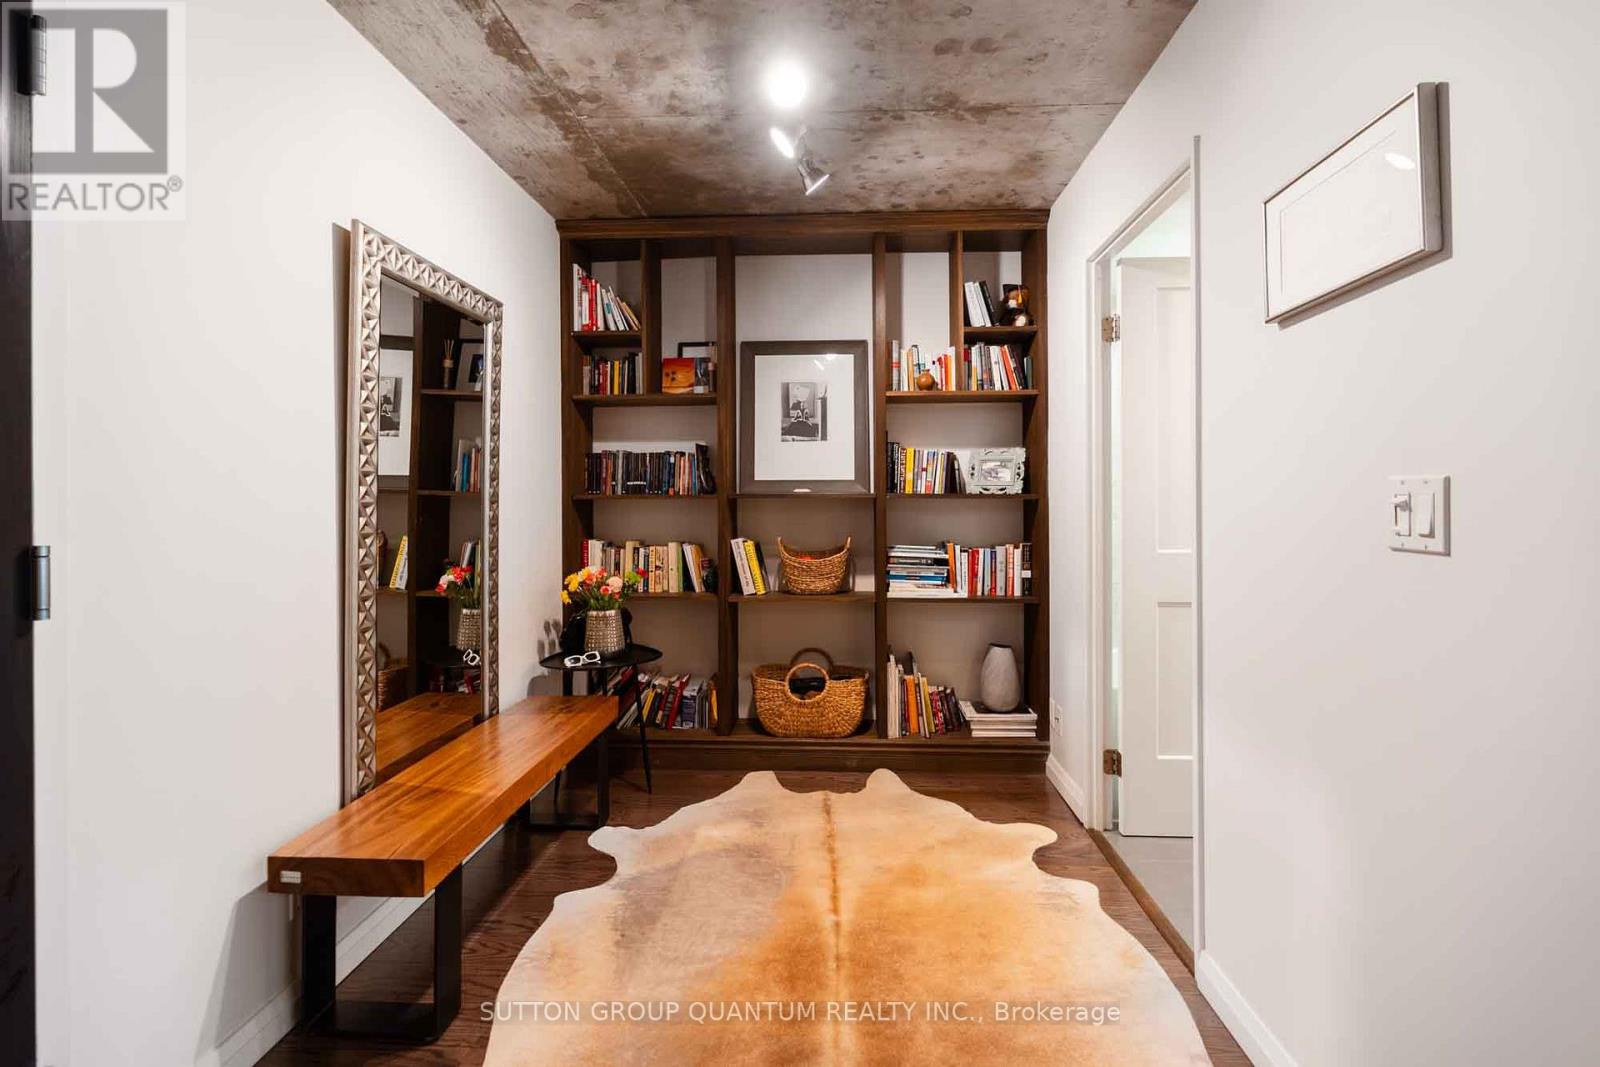
Some condos tick the boxes. This one exceeds expectations. Offering 665 sq. ft. of thoughtfully designed living space, this loft-inspired 1+den combines style, character, and functionality in all the right ways. Exposed concrete ceilings add an urban edge, while the true den offers the flexibility today's buyers are looking for-perfect as a home office or creative space. Step out onto your private balcony and take in beautiful CN Tower views-the perfect backdrop for your morning coffee or evening unwind.The oversized primary bedroom is a standout feature, comfortably fitting a king-size bed, dresser, and nightstands, complete with double closets and convenient semi-ensuite access. Thoughtfully renovated throughout with engineered hardwood floors and baseboards, new interior and sliding closet doors, renovated bathroom finishes, fresh paint, a custom solid pinewood bookcase, new balcony tiles, and a brand-new microwave, this move-in ready suite allows you to simply unpack and enjoy.Whether you're a first-time buyer, professional, or downsizer seeking authentic loft character without sacrificing space, this one delivers. Complete with an included locker (P3 #173), this is urban living with room to breathe. (id:66779)
Rooms
| Living room | Ground level | — |
| Dining room | Ground level | — |
| Kitchen | Ground level | — |
| Primary Bedroom | Ground level | — |
| Den | Ground level | — |
| Other | Other | — |
Details
- Cooling
- Central air conditioning
- Heating
- Heat Pump, Natural gas
- List aor
- Toronto
- Basement
- None
- Flooring
- Hardwood
- Appliances
- Washer, Refrigerator, Dishwasher, Stove, Dryer, Microwave, Window Coverings
- Directions
- Cross Streets: King/Shaw. ** Directions: Ask Siri.
- Fireplace
- No
- Lot features
- Balcony
- Structure type
- Apartment
- Association fee
- 611
- Association name
- Goldview Property Management Ltd-416-593-1799
- Parking features
- Garage, Underground
- Tax annual amount
- 2,915
- Building features
- Storage - Locker, Exercise Centre, Party Room, Security/Concierge, Visitor Parking
- Exterior features
- Brick
- Community features
- Pets Allowed With Restrictions
- Bedrooms above grade
- 1
- Bedrooms below grade
- 1
- Property attached
- Yes
- Association fee includes
- Common Area Maintenance, Heat, Water, Insurance
- Association fee frequency
- Monthly
More in Toronto




The trademarks REALTOR®, REALTORS®, and the REALTOR® logo are controlled by The Canadian Real Estate Association (CREA) and identify real estate professionals who are members of CREA. The trademarks MLS®, Multiple Listing Service® and the associated logos are owned by CREA and identify the quality of services provided by real estate professionals who are members of CREA. Listing data is provided by the REALTOR.ca Data Distribution Facility (DDF®) and is deemed reliable but is not guaranteed accurate by CREA.