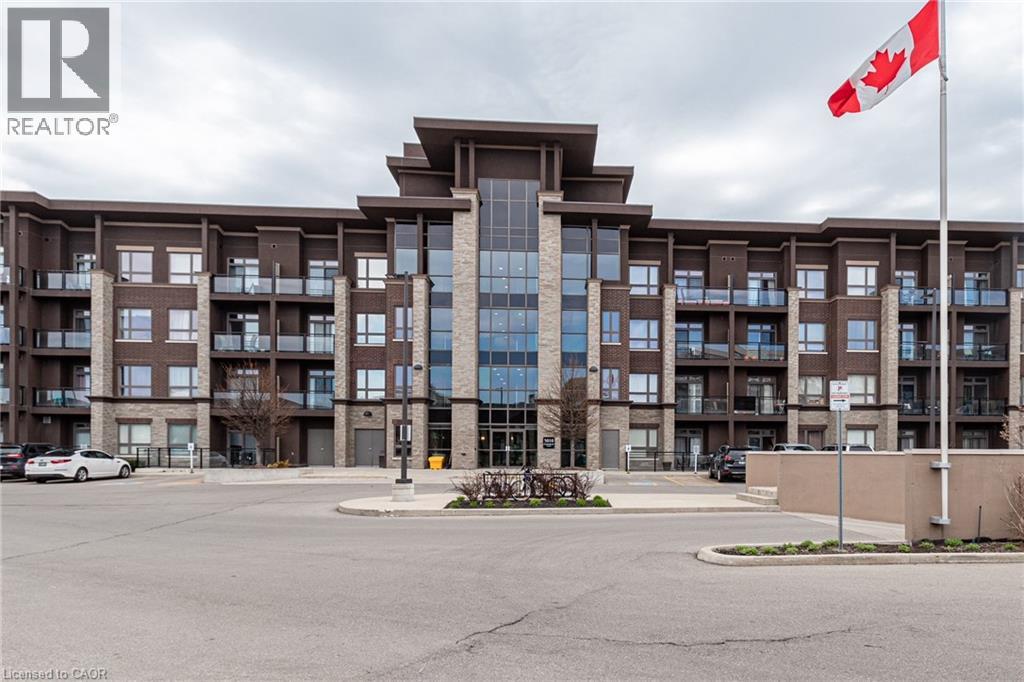
 1 / 25
5010 CORPORATE Drive Unit# 407
Burlington, Ontario, L7L0H6
Price on request
Bedrooms
1
Bathrooms
1
Living area
535 square feet
Parking
1
Year built
2014
About this property
Immaculate TOP Floor unit 1 Bedroom, 1 bath condo in sought after Vibe building. Bright Open concept kitchen and living room with walkout onto private balcony with views of the escarpment. Professional Eco Friendly Geothermal Building. In-suite laundry with Stackable washer & Dryer. 1 locker and underground parking space included. Building offers Rooftop Patio perfect for entertaining, Theatre room, Party and Conference Room and Gym. Within walking distance to all amenities (shopping, parks, restaurants and more) and Minutes from major highways and Appleby GO Station. (id:66779)
Rooms
| Laundry room | Main level | 4'0'' x 5'0'' |
| 4pc Bathroom | Main level | 5'0'' x 9'0'' |
| Bedroom | Main level | 8'8'' x 10'9'' |
| Living room | Main level | 11'2'' x 12'11'' |
| Kitchen | Main level | 7'7'' x 9'4'' |
Details
- Sewer
- Municipal sewage system
- Cooling
- Central air conditioning
- Heating
- Forced air, Natural gas
- List aor
- Cornerstone
- Stories
- 1
- Basement
- None
- Year built
- 2,014
- Appliances
- Washer, Refrigerator, Dishwasher, Stove, Dryer
- Directions
- Appleby Line to Corporate Drive
- Fireplace
- No
- Lot features
- Balcony
- Water source
- Municipal water
- Structure type
- Apartment
- Association fee
- 1
- Parking features
- Underground, None
- Building features
- Exercise Centre, Party Room
- Exterior features
- Brick, Stucco
- Foundation details
- Poured Concrete
- Zoning description
- UCR3-413
- Architectural style
- Other
- Bedrooms above grade
- 1
- Bedrooms below grade
- 0
- Property attached
- Yes
- Above grade finished area
- 535
- Association fee includes
- Heat, Water, Parking
- Association fee frequency
- Monthly
More in Burlington


The trademarks REALTOR®, REALTORS®, and the REALTOR® logo are controlled by The Canadian Real Estate Association (CREA) and identify real estate professionals who are members of CREA. The trademarks MLS®, Multiple Listing Service® and the associated logos are owned by CREA and identify the quality of services provided by real estate professionals who are members of CREA. Listing data is provided by the REALTOR.ca Data Distribution Facility (DDF®) and is deemed reliable but is not guaranteed accurate by CREA.