 1 / 20
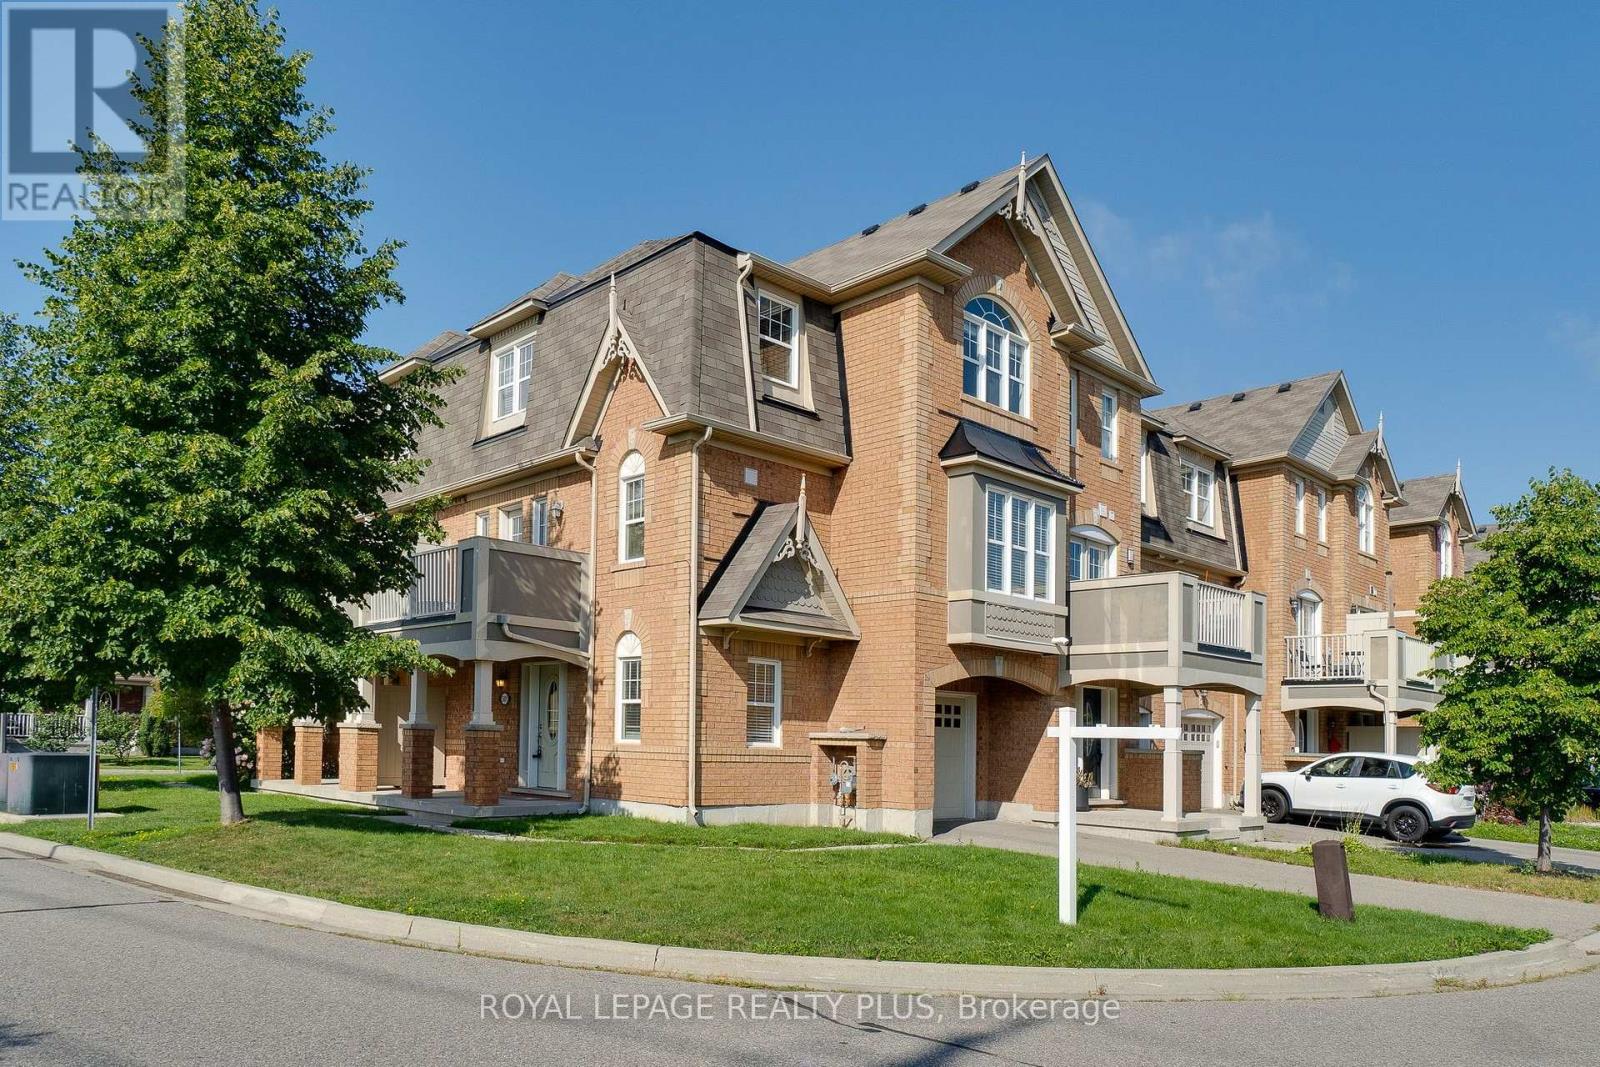
501 CAVANAGH LANE
Milton (WI Willmott), Ontario, L9T8G3
$1,039,000
Bedrooms
3
Bathrooms
2
Parking
2
About this property
Absolutely gorgeous freehold end unit townhouse! Bright and sun-filled with windows throughout, this spacious and beautifully maintained 3-bedroom home has been freshly painted throughout and features brand-new flooring. The open-concept kitchen, dining and family room offers the perfect space for everyday living and entertaining, with a walkout to the balcony. Elegant kitchen wi, pot lights and plenty of natural light. Three generously sized bedrooms plus aground-floor den that can be used as a home office or additional family room. Direct access to the garage for added convenience. Ideally located close to parks, library, plazas, shopping, public transit and all amenities. Located in the Boyne school area. A move-in-ready home in a fantastic family-friendly neighbourhood! (id:66779)
Rooms
| Den | Ground level | — |
| Living room | Second level | — |
| Dining room | Second level | — |
| Kitchen | Second level | — |
| Primary Bedroom | Third level | — |
| Bedroom 2 | Third level | — |
| Bedroom 3 | Third level | — |
Details
- Sewer
- Sanitary sewer
- Cooling
- Central air conditioning
- Heating
- Forced air, Natural gas
- List aor
- Toronto
- Stories
- 3
- Tax year
- 2,025
- Basement
- None
- Appliances
- Washer, Refrigerator, Dishwasher, Stove, Dryer, Window Coverings
- Directions
- Louis St.Laurent Ave/Farmstead
- Fireplace
- No
- Water source
- Municipal water
- Structure type
- Row / Townhouse
- Parking features
- Attached Garage, Garage
- Tax annual amount
- 3,304
- Exterior features
- Brick
- Foundation details
- Concrete
- Lot size dimensions
- 26.3 FT
- Bedrooms above grade
- 3
- Property attached
- Yes
More in Milton

The trademarks REALTOR®, REALTORS®, and the REALTOR® logo are controlled by The Canadian Real Estate Association (CREA) and identify real estate professionals who are members of CREA. The trademarks MLS®, Multiple Listing Service® and the associated logos are owned by CREA and identify the quality of services provided by real estate professionals who are members of CREA. Listing data is provided by the REALTOR.ca Data Distribution Facility (DDF®) and is deemed reliable but is not guaranteed accurate by CREA.