 1 / 25
501 - 75 EAST LIBERTY STREET
Toronto (Niagara), Ontario, M6K3R3
$779,900
Bedrooms
3
Bathrooms
2
Parking
1
About this property
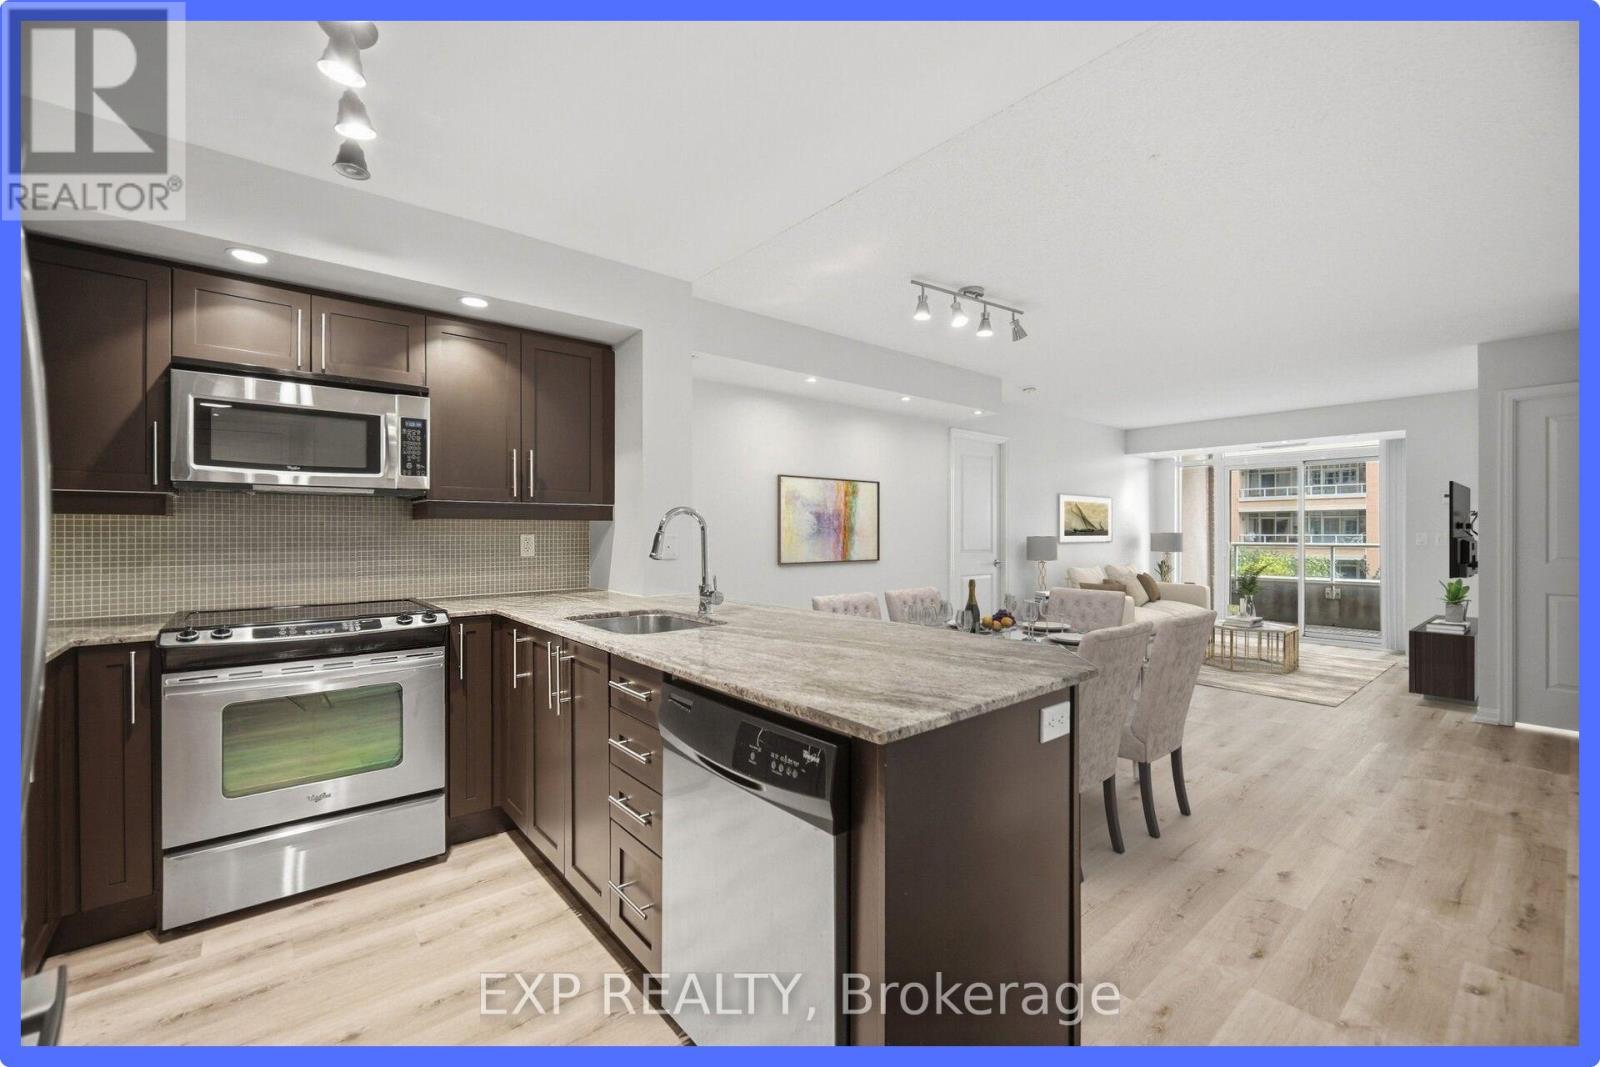
Welcome to Unit 501 at 75 East Liberty Street-a turn-key 1,049 sq. ft. urban sanctuary offering the absolute best value per square foot in all of Liberty Village! An ideal match for growing families, remote professionals, or anyone craving rare city space, this 5th-floor gem directly overlooks the exclusive inner courtyard for a quiet, serene escape shielded from street noise. The intelligent split-bedroom layout optimizes privacy with two primary-sized bedrooms-each with walk-in closets featuring custom built-ins-and a master ensuite with a deep soaking tub and separate shower. The standout feature is the large, highly functional den complete with its own closet: perfect as a dedicated work-from-home office, a potential nursery for an expanding family, or a private guest/in-law setup. Freshly painted with brand-new flooring throughout, this versatile home includes a prime parking spot right by the elevator and an oversized tandem locker. Unbeatable location steps to Metro, parks, top dining, GO Transit (1 stop to Union), and TTC, paired with resort-style amenities: indoor pool, hot tubs, and a stunning 25th-floor lakeview rooftop terrace. (id:66779)
Rooms
| Living room | Main level | — |
| Kitchen | Main level | — |
| Primary Bedroom | Main level | — |
| Bedroom 2 | Main level | — |
| Den | Main level | — |
Details
- View
- View
- Cooling
- Central air conditioning
- Heating
- Forced air, Natural gas
- List aor
- Toronto
- Tax year
- 2,025
- Basement
- None
- Flooring
- Laminate
- Appliances
- Washer, Refrigerator, Dishwasher, Stove, Dryer, Microwave
- Directions
- W Strachan Ave/South King St.
- Fireplace
- No
- Lot features
- Balcony, Carpet Free
- Pool features
- Indoor pool
- Structure type
- Apartment
- Association fee
- 957
- Association name
- ICC Property Management
- Parking features
- Garage, Underground
- Tax annual amount
- 3,929
- Building features
- Storage - Locker, Exercise Centre, Party Room, Security/Concierge, Visitor Parking
- Exterior features
- Concrete
- Security features
- Smoke Detectors
- Community features
- Pets Allowed With Restrictions
- Bedrooms above grade
- 2
- Bedrooms below grade
- 1
- Property attached
- Yes
- Association fee includes
- Common Area Maintenance, Heat, Water, Insurance, Parking
- Association fee frequency
- Monthly
More in Toronto




The trademarks REALTOR®, REALTORS®, and the REALTOR® logo are controlled by The Canadian Real Estate Association (CREA) and identify real estate professionals who are members of CREA. The trademarks MLS®, Multiple Listing Service® and the associated logos are owned by CREA and identify the quality of services provided by real estate professionals who are members of CREA. Listing data is provided by the REALTOR.ca Data Distribution Facility (DDF®) and is deemed reliable but is not guaranteed accurate by CREA.