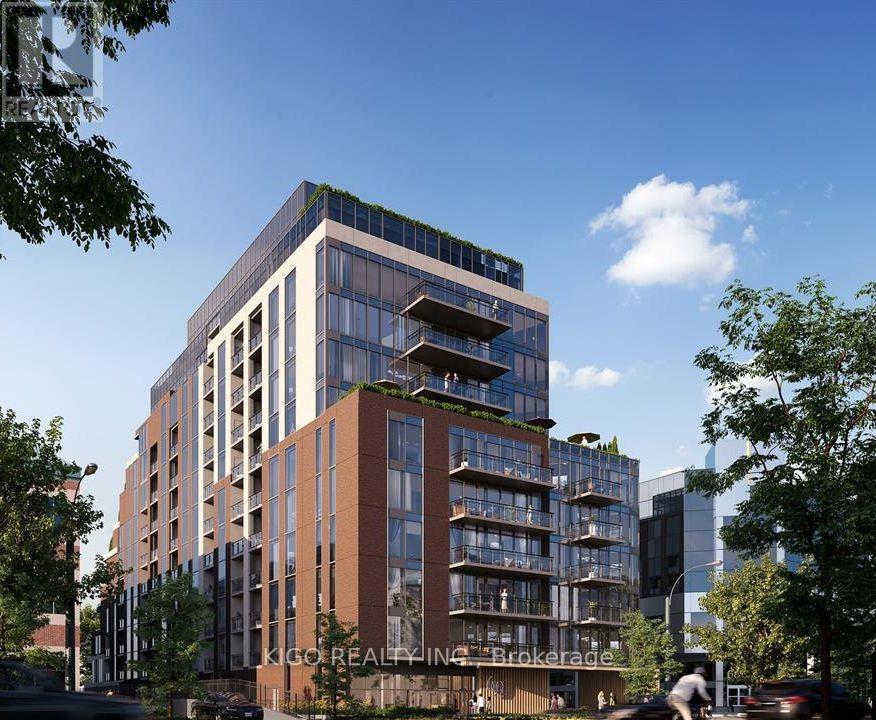
 1 / 11
501 - 699 SHEPPARD AVENUE E
Toronto (Bayview Village), Ontario, M2K2P9
Price on request
Bedrooms
2
Bathrooms
2
Parking
0
About this property
Discover refined boutique living in the heart of Bayview Village. This elegant suite features 9' smooth ceilings, quartz countertops, stainless steel appliances, an integrated suite entry light, and a stacked high-efficiency washer and dryer. Individually metered heating and cooling provides year-round comfort.Ideally located just a 2-minute walk to Bessarion TTC Station (Line 4), with quick access to Hwy 401 and Bayview Village Shopping Centre. Enjoy an exceptional urban lifestyle with shopping, dining, parks, and everyday conveniences just steps away.Residents enjoy premium amenities including a fully equipped fitness centre, two stylish party rooms, a rooftop terrace with BBQs and outdoor dining, and a sophisticated lobby with a co-working lounge. A perfect blend of luxury, convenience, and contemporary design in one of North York's most sought-after communities. (id:66779)
Rooms
| Kitchen | Flat | — |
| Living room | Flat | — |
| Primary Bedroom | Flat | — |
| Den | Flat | — |
| Bathroom | Flat | — |
| Partial bathroom | Flat | — |
Details
- Cooling
- Central air conditioning
- Heating
- Forced air, Natural gas
- List aor
- Toronto
- Basement
- None
- Flooring
- Tile
- Directions
- Cross Streets: Sheppard Ave & Bayview Ave. ** Directions: Sheppard Ave E & Bayview Ave.
- Fireplace
- No
- Lot features
- Balcony, In suite Laundry
- Structure type
- Apartment
- Association name
- Melbourne Property Management
- Parking features
- Garage, Underground
- Building features
- Storage - Locker, Exercise Centre, Party Room, Security/Concierge
- Exterior features
- Brick
- Community features
- Community Centre, Pets Allowed With Restrictions
- Bedrooms above grade
- 1
- Bedrooms below grade
- 1
- Property attached
- Yes
More in Toronto




The trademarks REALTOR®, REALTORS®, and the REALTOR® logo are controlled by The Canadian Real Estate Association (CREA) and identify real estate professionals who are members of CREA. The trademarks MLS®, Multiple Listing Service® and the associated logos are owned by CREA and identify the quality of services provided by real estate professionals who are members of CREA. Listing data is provided by the REALTOR.ca Data Distribution Facility (DDF®) and is deemed reliable but is not guaranteed accurate by CREA.