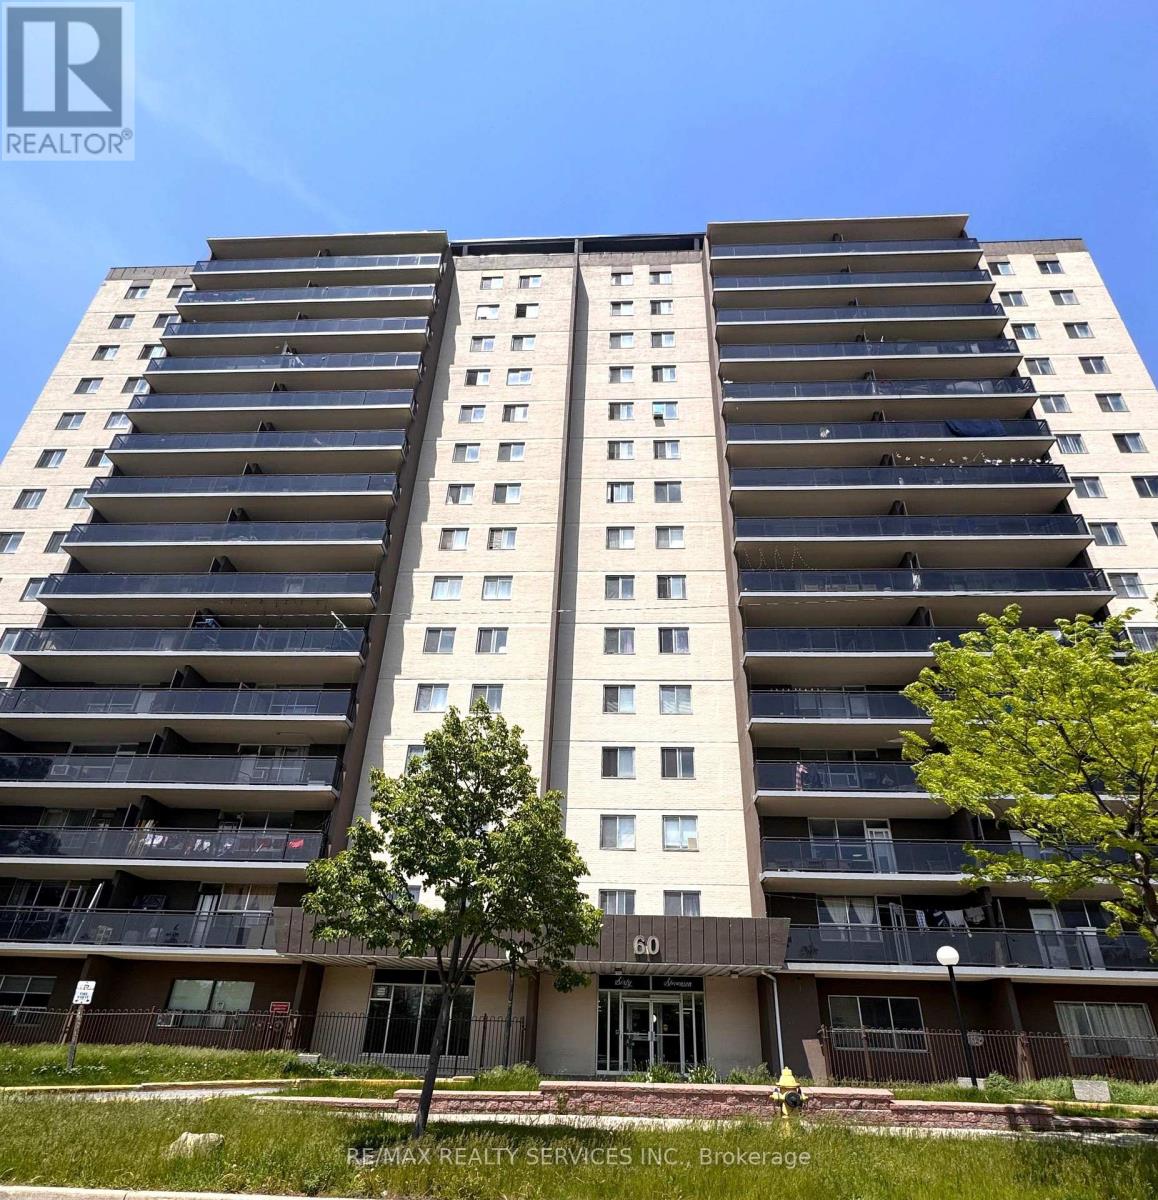
 1 / 22
501 - 60 STEVENSON ROAD
Toronto (Mount Olive-Silverstone-Jamestown), Ontario, M9V2B4
$449,000
Bedrooms
3
Bathrooms
2
Parking
1
About this property
Rare Clearance Opportunity! Largest 1,260 Sq.Ft. 3-Bedroom Corner Suite at 60 Stevenson Rd. Offers the footprint of a bungalow with condo convenience. Features a massive open-concept living/dining area, large balcony, king-sized primary bedroom, and 1.5 baths. Steps to Stevenson Station (Line 6 LRT), Humber College, Hospital, and Albion Mall. Perfect 'blank canvas' for investors, flippers, or buyers looking to build instant equity. Select interior photos have been Virtually Decluttered/Staged to showcase the layout potential. Laminate, Kitchen tiles, and cabinets in good condition. Sold strictly 'As-Is'-priced for an immediate sale (id:66779)
Rooms
| Living room | Flat | — |
| Dining room | Flat | — |
| Kitchen | Flat | — |
| Primary Bedroom | Flat | — |
| Bedroom 2 | Flat | — |
| Bedroom 3 | Flat | — |
Details
- View
- City view
- Cooling
- None
- Heating
- Baseboard heaters, Natural gas
- List aor
- Toronto
- Basement
- None
- Flooring
- Laminate, Parquet, Ceramic
- Appliances
- Refrigerator, Dishwasher, Stove, Hood Fan, Window Coverings
- Directions
- Cross Streets: Kipling & Finch/ Albion & Finch. ** Directions: Kipling & Finch/ Albion.
- Fireplace
- No
- Lot features
- Balcony
- Structure type
- Apartment
- Association fee
- 775
- Association name
- AA Property Management and Associates
- Parking features
- Garage, Underground
- Tax annual amount
- 1,244.25
- Exterior features
- Brick
- Community features
- Pets Allowed With Restrictions
- Bedrooms above grade
- 3
- Property attached
- Yes
- Association fee includes
- Common Area Maintenance, Cable TV, Heat, Water, Insurance, Parking
- Association fee frequency
- Monthly
More in Toronto




The trademarks REALTOR®, REALTORS®, and the REALTOR® logo are controlled by The Canadian Real Estate Association (CREA) and identify real estate professionals who are members of CREA. The trademarks MLS®, Multiple Listing Service® and the associated logos are owned by CREA and identify the quality of services provided by real estate professionals who are members of CREA. Listing data is provided by the REALTOR.ca Data Distribution Facility (DDF®) and is deemed reliable but is not guaranteed accurate by CREA.