 1 / 25
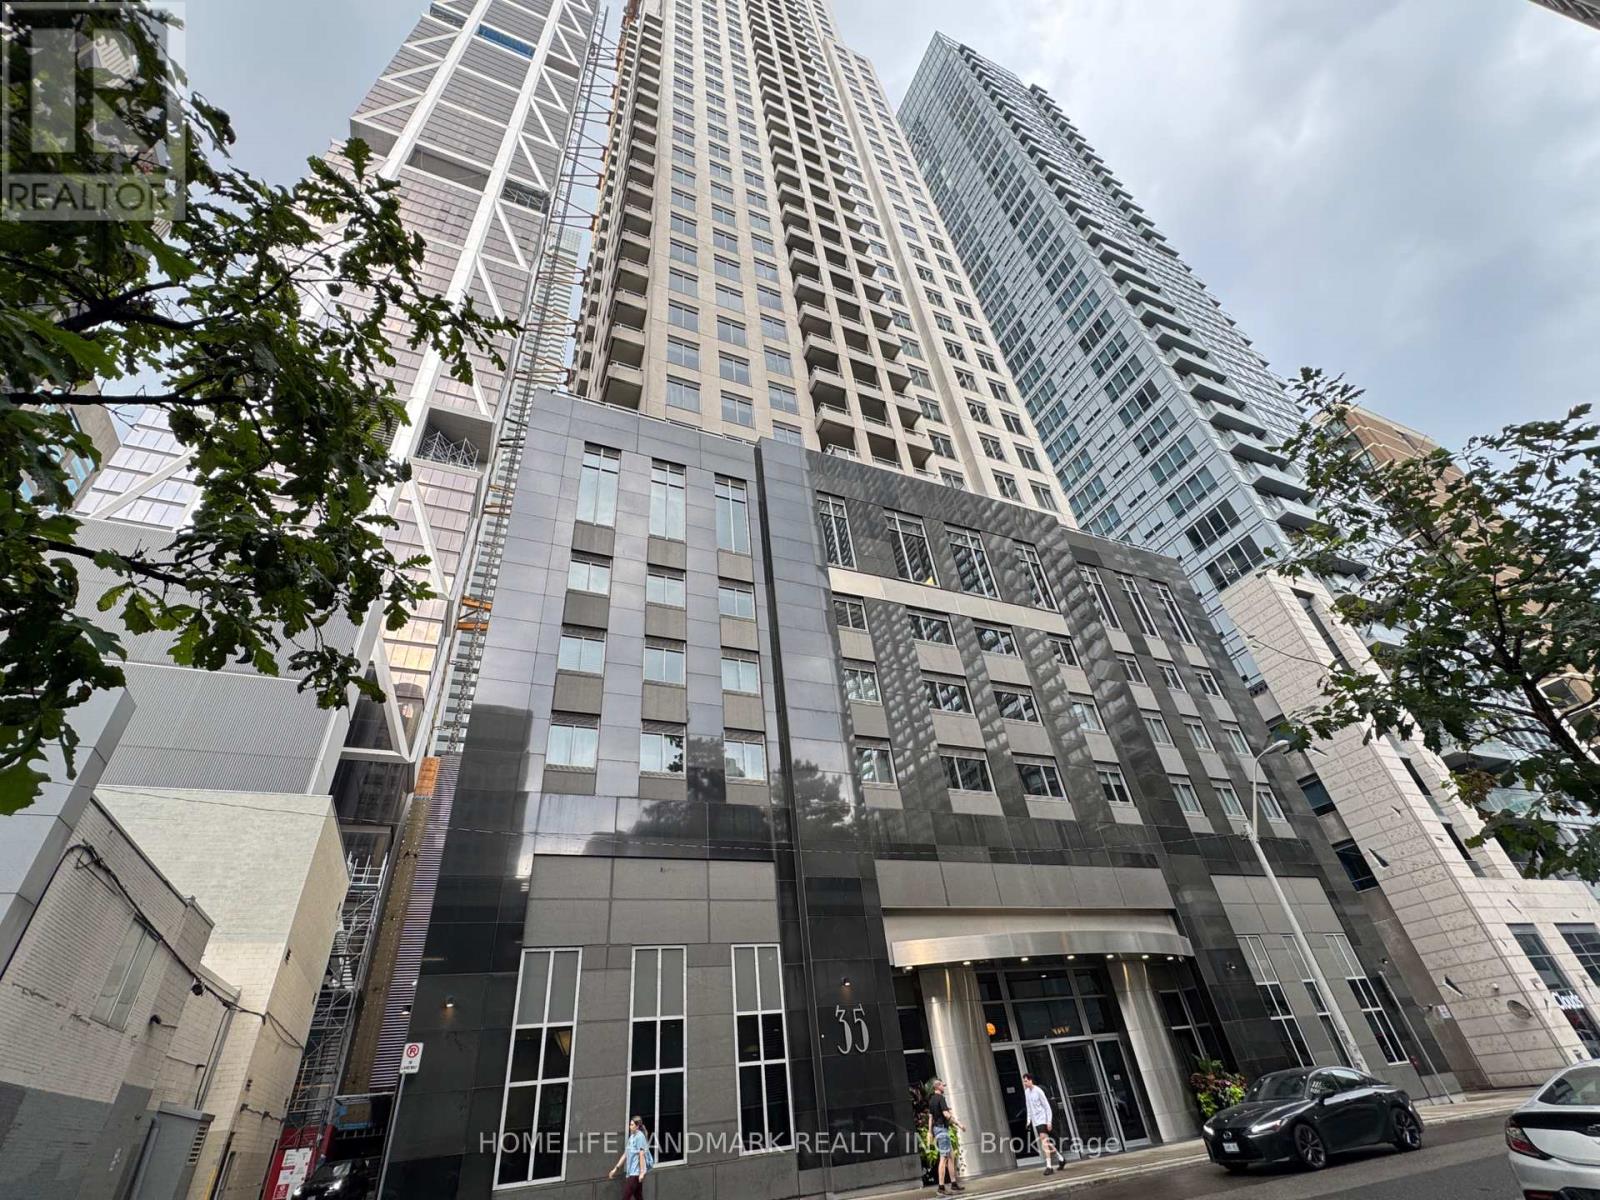
501 - 35 BALMUTO STREET
Toronto (Bay Street Corridor), Ontario, M4Y0A3
$619,000
Bedrooms
1
Bathrooms
1
Parking
0
About this property
Prime Yonge & Bloor location in the heart of Yorkville! Spacious 730 sq. ft. 1-bedroom corner suite, larger than many 1+den units. Bright open-concept living/dining area with excellent space for working from home. South- and west-facing windows overlook the rooftop garden at Manulife Centre with beautiful blue-sky views. New washer/dryer (2023), new vinyl flooring in bedroom, no carpet, and new blackout curtains. Very quiet unit and hallway. Only one neighbouring unit shares the kitchen wall; Convenient grocery store at Manulife Centre just across the street. Walking Score 100-steps to U of T, subway, Yorkville, prestigious shopping, restaurants and all amenities. One locker included. Two elevators exclusively serving the front 9 Garden Suites, plus an additional hallway security lock for enhanced privacy and security. (id:66779)
Rooms
| Living room | Ground level | — |
| Dining room | Ground level | — |
| Kitchen | Ground level | — |
| Primary Bedroom | Ground level | — |
Details
- Cooling
- Central air conditioning
- Heating
- Heat Pump, Natural gas
- List aor
- Toronto
- Basement
- None
- Flooring
- Hardwood, Carpeted
- Appliances
- Washer, Refrigerator, Dishwasher, Dryer, Microwave, Cooktop, Window Coverings
- Directions
- Cross Streets: Yonge & Bloor. ** Directions: yong/bloor/balmuto.
- Fireplace
- No
- Lot features
- Carpet Free
- Structure type
- Apartment
- Association fee
- 593.93
- Association name
- Crossbridge Condominium Services Ltd. 416-792-4222
- Parking features
- Garage, Underground
- Tax annual amount
- 3,566
- Building features
- Storage - Locker, Exercise Centre, Party Room, Security/Concierge, Visitor Parking
- Exterior features
- Concrete
- Community features
- Pets Allowed With Restrictions
- Bedrooms above grade
- 1
- Property attached
- Yes
- Association fee includes
- Common Area Maintenance, Heat, Water, Insurance
- Association fee frequency
- Monthly
More in Toronto




The trademarks REALTOR®, REALTORS®, and the REALTOR® logo are controlled by The Canadian Real Estate Association (CREA) and identify real estate professionals who are members of CREA. The trademarks MLS®, Multiple Listing Service® and the associated logos are owned by CREA and identify the quality of services provided by real estate professionals who are members of CREA. Listing data is provided by the REALTOR.ca Data Distribution Facility (DDF®) and is deemed reliable but is not guaranteed accurate by CREA.