 1 / 25
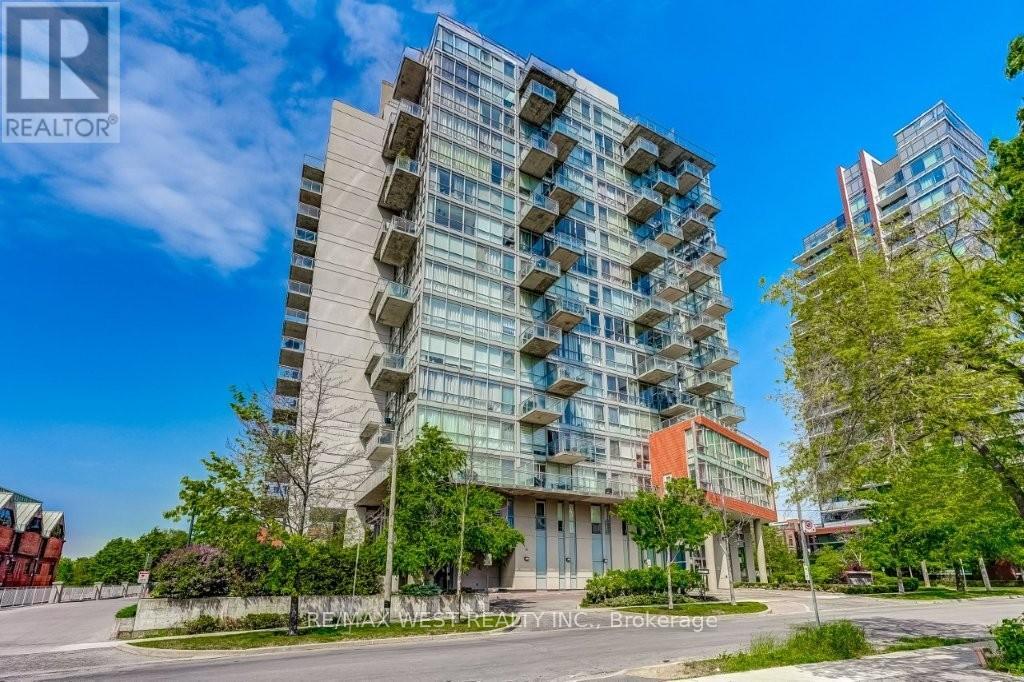
501 - 30 CANTERBURY PLACE
Toronto (Willowdale West), Ontario, M2N0B9
$545,000
Bedrooms
2
Bathrooms
2
Parking
1
About this property
Incredible sun-filled condo nestled in the heart of North York offers approximately 942 sq. ft. of indoor & outdoor living space! The open concept living/dining area opens to a chef's kitchen with granite counters, breakfast bar and sleek black appliances. Beautifully maintained by the original owner, this suite has 2 spacious bedrooms, 2 full spa baths, ensuite laundry and a split floor plan design. Walk out to a large covered balcony with a barbecue gas line connection and a desirable west-facing view (clear view and no further high rises will be built)! Other notable features include 9' ceilings, floor to ceiling windows, Belgian engineered wood floors, one underground parking space and a locker. 30 Canterbury Place has concierge service, a party room, outdoor barbecue area, library, exercise room, hot tub and sauna. Conveniently located within close proximity to great shopping & dining along Yonge St, the subway & GO stations and excellent schools. (id:66779)
Rooms
| Living room | Flat | — |
| Dining room | Flat | — |
| Kitchen | Flat | — |
| Primary Bedroom | Flat | — |
| Bedroom | Flat | — |
Details
- Cooling
- Central air conditioning
- Heating
- Heat Pump, Natural gas
- List aor
- Toronto
- Basement
- None
- Flooring
- Carpeted
- Appliances
- Washer, Refrigerator, Dishwasher, Stove, Dryer, Blinds
- Directions
- Yonge St & Churchill Ave
- Fireplace
- No
- Lot features
- Balcony
- Structure type
- Apartment
- Association fee
- 961.56
- Association name
- Goldview Property Management Ltd.
- Parking features
- Garage, Underground
- Tax annual amount
- 2,722.26
- Building features
- Storage - Locker, Exercise Centre, Party Room, Sauna, Security/Concierge
- Exterior features
- Concrete
- Community features
- Pets Allowed With Restrictions
- Bedrooms above grade
- 2
- Property attached
- Yes
- Association fee includes
- Common Area Maintenance, Heat, Water, Insurance, Parking
- Association fee frequency
- Monthly
More in Toronto




The trademarks REALTOR®, REALTORS®, and the REALTOR® logo are controlled by The Canadian Real Estate Association (CREA) and identify real estate professionals who are members of CREA. The trademarks MLS®, Multiple Listing Service® and the associated logos are owned by CREA and identify the quality of services provided by real estate professionals who are members of CREA. Listing data is provided by the REALTOR.ca Data Distribution Facility (DDF®) and is deemed reliable but is not guaranteed accurate by CREA.