 1 / 23
501 - 205 MANNING AVENUE
Toronto (Trinity-Bellwoods), Ontario, M6J0E2
Price on request
Bedrooms
2
Bathrooms
1
Parking
1
About this property
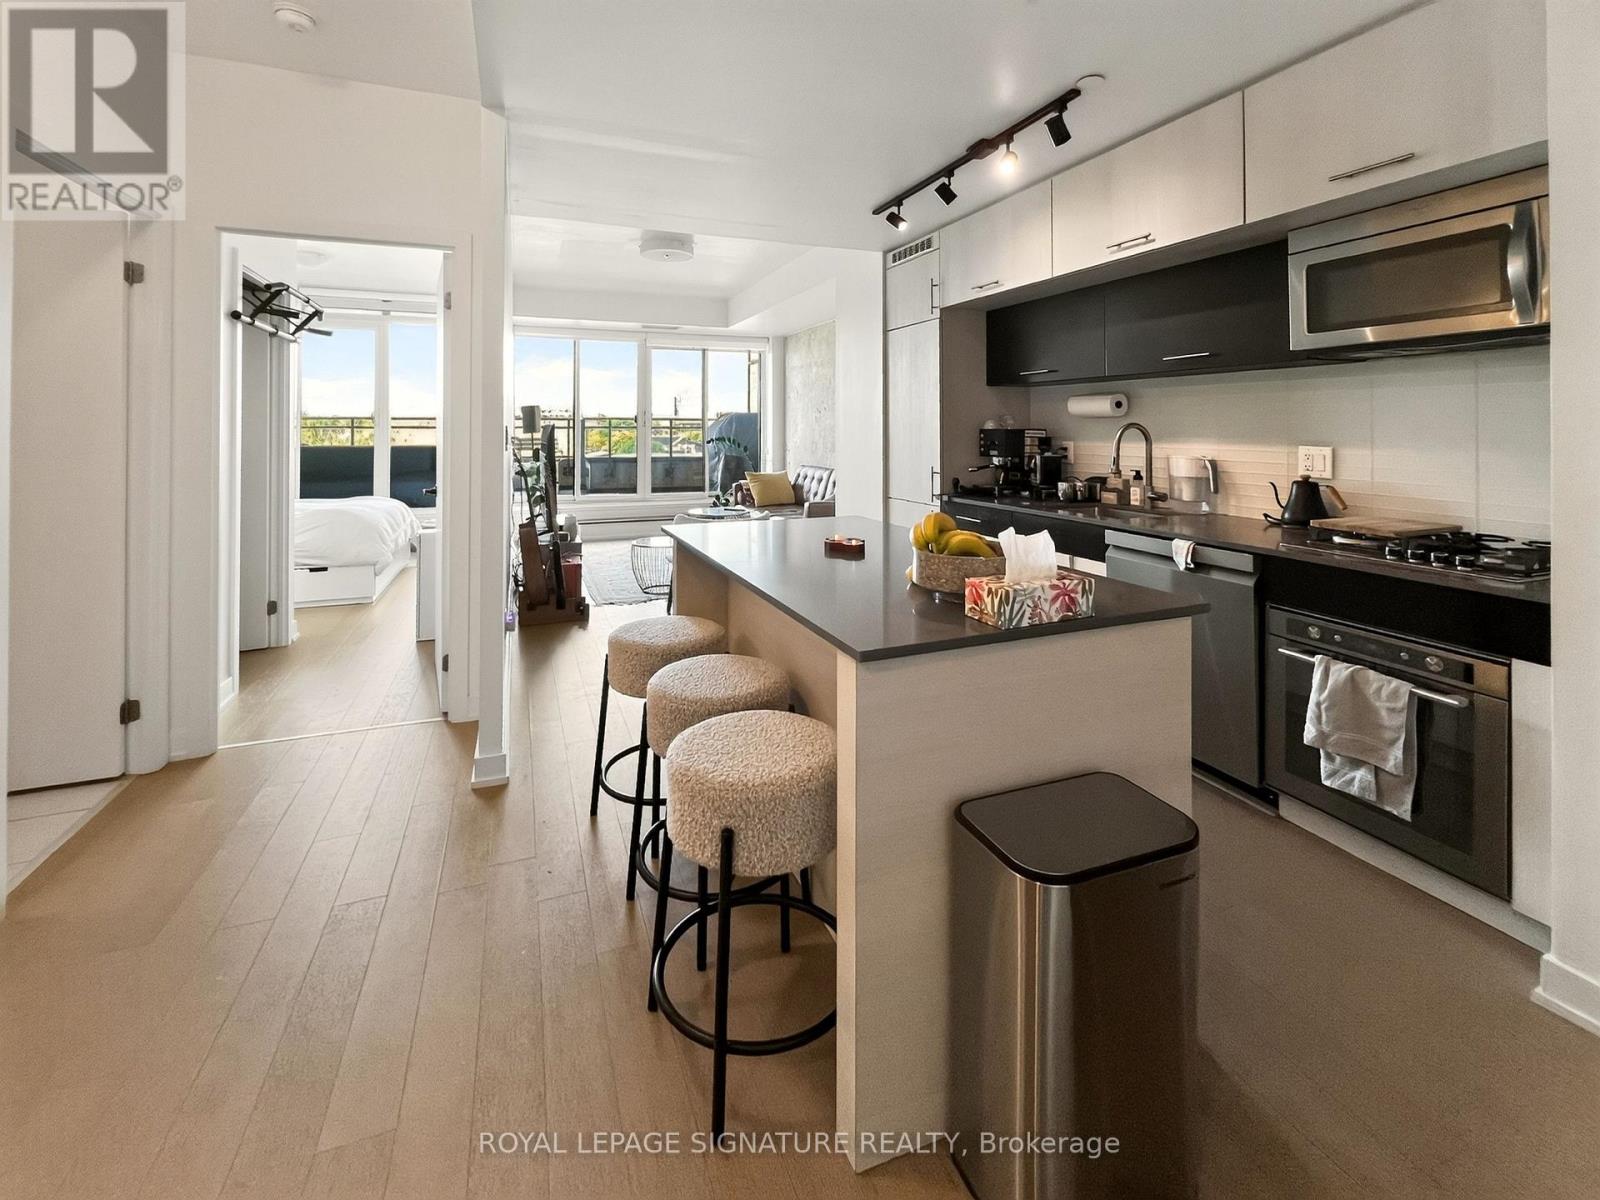
Welcome to Nero Condos! This exceptional l+Den suite offers approximately 700 sq. ft. of thoughtfully designed living space plus a rare 144 sq. ft. private terrace with a "gas BBQ", water line, and spectacular unobstructed sunset views. The enclosed den with glass sliding doors is ideal as a home office or second bedroom. Enjoy a sleek European-style kitchen with quartz counter tops, built-in appliances, gas cook top, and a large island perfect for entertaining. Floor-to-ceiling windows, 9-foot ceilings, and hardwood floors create a bright, modern space, while the spacious bedroom features a walk-in closet with built-ins. Located in a quiet boutique building in the heart of Trinity Bellwoods, steps to the park, TTC, Ossington, Little Italy, Queen West, cafés, restaurants, and shops. (id:66779)
Rooms
| Kitchen | Main level | — |
| Living room | Main level | — |
| Primary Bedroom | Main level | — |
| Den | Main level | — |
Details
- View
- View
- Cooling
- Central air conditioning
- Heating
- Forced air, Natural gas
- List aor
- Toronto
- Basement
- None
- Flooring
- Hardwood
- Appliances
- Washer, Refrigerator, Gas stove(s), Dishwasher, Oven, Dryer, Oven - Built-In
- Directions
- Dundas & Manning Ave
- Fireplace
- No
- Structure type
- Apartment
- Association name
- Medallion Capital Group
- Parking features
- Garage, Underground
- Building features
- Storage - Locker, Exercise Centre, Separate Electricity Meters, Party Room, Visitor Parking
- Exterior features
- Brick
- Security features
- Controlled entry
- Community features
- Community Centre, Pets Allowed With Restrictions
- Architectural style
- Loft
- Bedrooms above grade
- 1
- Bedrooms below grade
- 1
- Property attached
- Yes
More in Toronto




The trademarks REALTOR®, REALTORS®, and the REALTOR® logo are controlled by The Canadian Real Estate Association (CREA) and identify real estate professionals who are members of CREA. The trademarks MLS®, Multiple Listing Service® and the associated logos are owned by CREA and identify the quality of services provided by real estate professionals who are members of CREA. Listing data is provided by the REALTOR.ca Data Distribution Facility (DDF®) and is deemed reliable but is not guaranteed accurate by CREA.