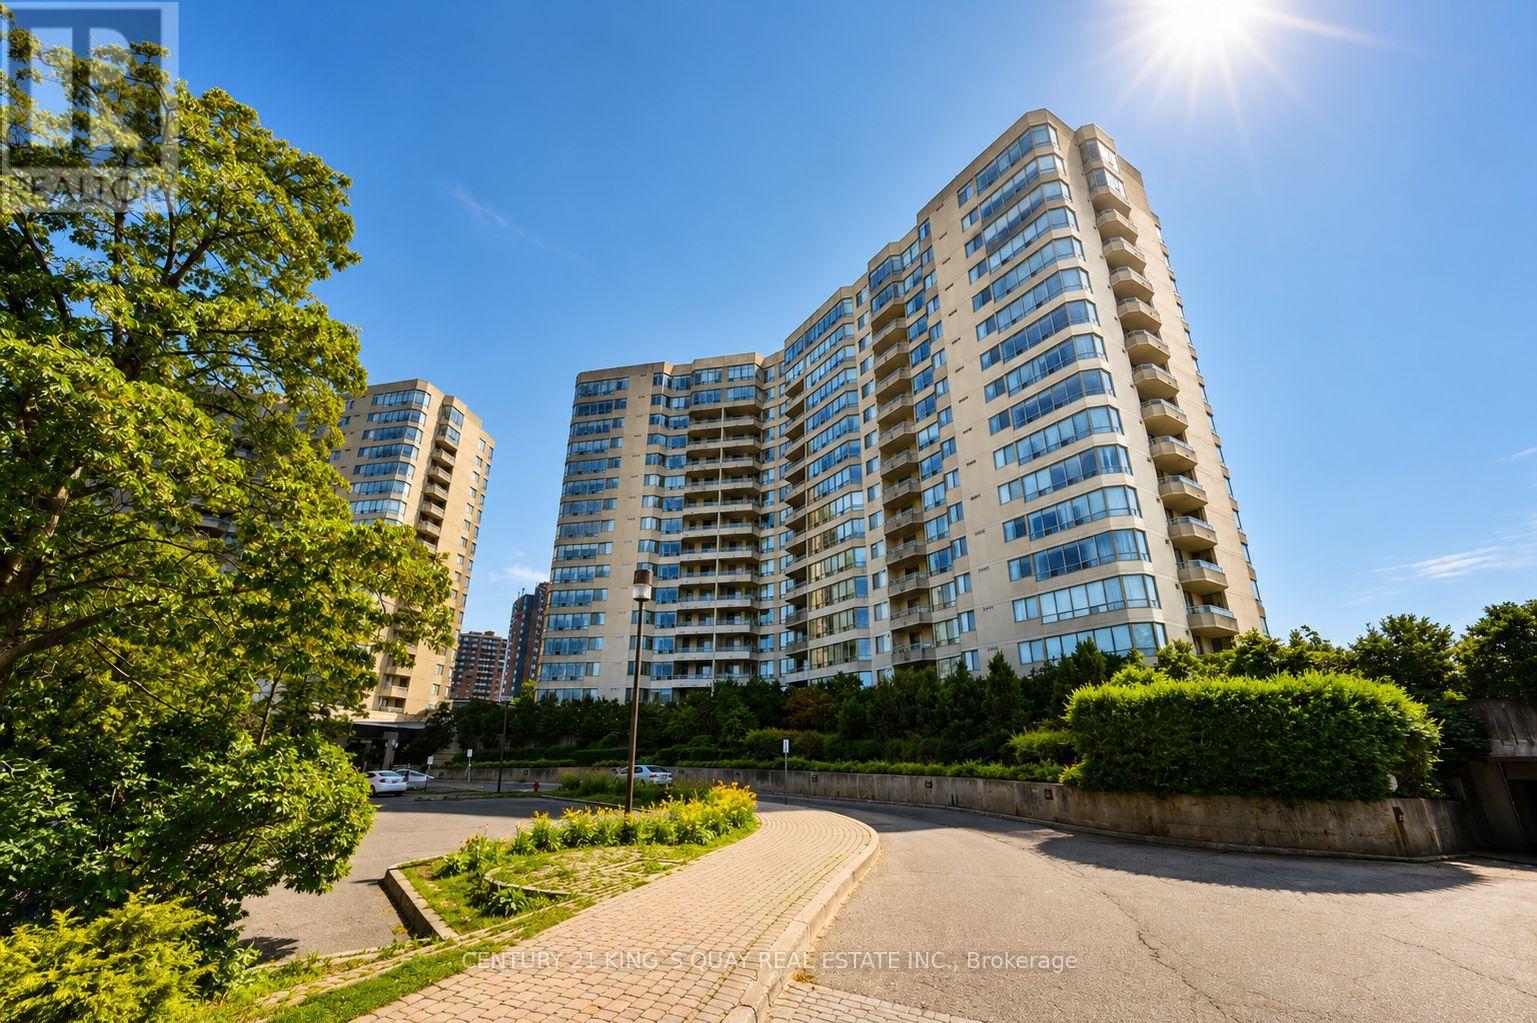
 1 / 22
501 - 160 ALTON TOWERS CIRCLE
Toronto (Milliken), Ontario, M1V4X8
$459,999
Bedrooms
2
Bathrooms
2
Parking
1
About this property
Well managed building with low condo fees ** Airy and practical layout ** Professional freshly painted, move-in ready ** New undermount vanity. 2 Bdrm with 2 full baths, in-suite laundry and storage. S/S appliances ** Steps from groceries, shops, schools, parks restaurants and everyday essentials ** 24Hr security ** TTC at door ** Super amenities: tennis court, indoor pool, gym, sauna, car wash ** Don's miss this excellent opportunity to live in one of the most desirable neighborhoods in Scarborough at an affordable price! (id:66779)
Rooms
| Living room | Ground level | — |
| Dining room | Ground level | — |
| Kitchen | Ground level | — |
| Primary Bedroom | Ground level | — |
| Bedroom 2 | Ground level | — |
Details
- Cooling
- Central air conditioning
- Heating
- Baseboard heaters, Electric
- List aor
- Toronto
- Basement
- None
- Flooring
- Laminate, Ceramic
- Appliances
- Washer, Refrigerator, Dishwasher, Stove, Dryer, Hood Fan, Window Coverings
- Directions
- Cross Streets: Mccowan / Alton Towers. ** Directions: Steels / McCowan.
- Fireplace
- No
- Lot features
- Balcony, In suite Laundry
- Pool features
- Indoor pool
- Structure type
- Apartment
- Association fee
- 440.21
- Association name
- Living Properties Inc. (437-533-1208)
- Parking features
- Garage, Underground
- Tax annual amount
- 1,941.3
- Building features
- Exercise Centre, Recreation Centre, Sauna, Visitor Parking
- Exterior features
- Concrete
- Community features
- Pets Allowed With Restrictions
- Bedrooms above grade
- 2
- Property attached
- Yes
- Association fee includes
- Common Area Maintenance, Water, Insurance, Parking
- Association fee frequency
- Monthly
More in Toronto




The trademarks REALTOR®, REALTORS®, and the REALTOR® logo are controlled by The Canadian Real Estate Association (CREA) and identify real estate professionals who are members of CREA. The trademarks MLS®, Multiple Listing Service® and the associated logos are owned by CREA and identify the quality of services provided by real estate professionals who are members of CREA. Listing data is provided by the REALTOR.ca Data Distribution Facility (DDF®) and is deemed reliable but is not guaranteed accurate by CREA.