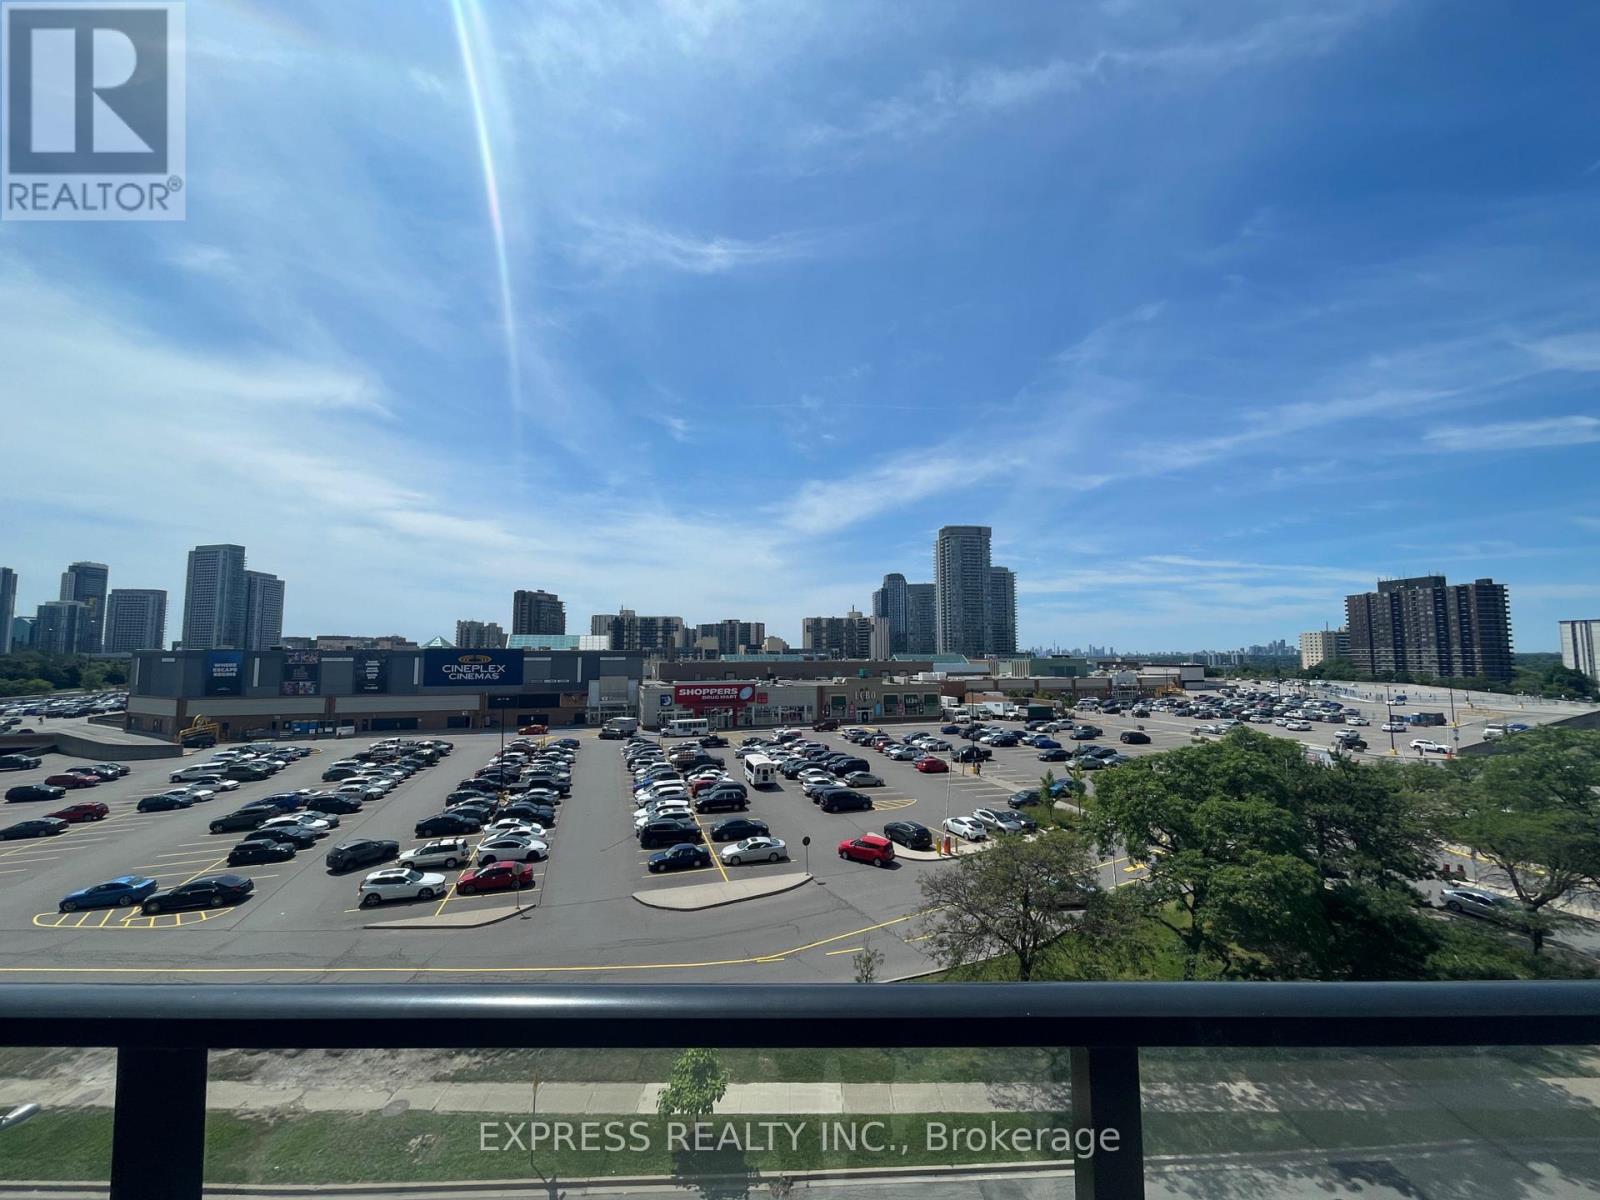
 1 / 12
501 - 128 FAIRVIEW MALL DRIVE
Toronto (Don Valley Village), Ontario, M2J0E8
$438,000
Bedrooms
2
Bathrooms
1
Parking
1
About this property
A beautifully designed 1-bed plus true separate den layout that gives you the extra room you actually need as your ultimate quiet workspace or guest room. This bright, open-concept suite features soaring 9 ft ceilings, floor-to-ceiling windows, and a seamless walk-out to a large terrace designed for premium outdoor entertaining. Includes 1 underground parking space and a storage locker. Building amenities including a 24-hour concierge, gym, party room, media room, and guest suites. Situated steps from Fairview Mall, Don Mills Subway Station, and Highways 401/404/DVP, Library, Restaurants, Groceries, Seneca College, Schools, and more. (id:66779)
Rooms
| Living room | Flat | — |
| Dining room | Flat | — |
| Kitchen | Flat | — |
| Primary Bedroom | Flat | — |
| Den | Flat | — |
Details
- Cooling
- Central air conditioning
- Heating
- Electric, Coil Fan
- List aor
- Toronto
- Basement
- None
- Flooring
- Laminate
- Appliances
- Washer, Refrigerator, Dishwasher, Stove, Dryer, Microwave, Window Coverings
- Directions
- Sheppard Ave. E./Don Mills Rd
- Fireplace
- No
- Lot features
- Carpet Free, In suite Laundry
- Structure type
- Apartment
- Association fee
- 574.26
- Association name
- First Service Residential
- Parking features
- Garage, Underground
- Tax annual amount
- 2,263.57
- Building features
- Storage - Locker, Exercise Centre, Party Room, Security/Concierge, Visitor Parking
- Exterior features
- Concrete
- Community features
- Community Centre, Pets Allowed With Restrictions
- Bedrooms above grade
- 1
- Bedrooms below grade
- 1
- Property attached
- Yes
- Association fee includes
- Common Area Maintenance, Heat, Water, Insurance, Parking
- Association fee frequency
- Monthly
More in Toronto




The trademarks REALTOR®, REALTORS®, and the REALTOR® logo are controlled by The Canadian Real Estate Association (CREA) and identify real estate professionals who are members of CREA. The trademarks MLS®, Multiple Listing Service® and the associated logos are owned by CREA and identify the quality of services provided by real estate professionals who are members of CREA. Listing data is provided by the REALTOR.ca Data Distribution Facility (DDF®) and is deemed reliable but is not guaranteed accurate by CREA.